8810 Fraser River Loop
SEE ALL PHOTOS
8810 Fraser River Loop
Courtesy of West and Main Homes Inc, Kristen Borga Listing Contact: [email protected] 
Sold

8810 Fraser River Loop

8810 Fraser River Loop, Littleton, CO 80125

$585,000
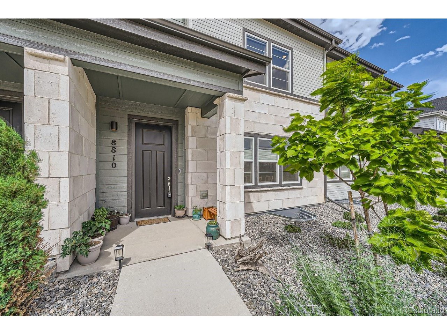
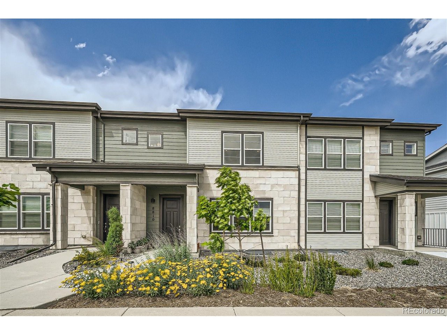
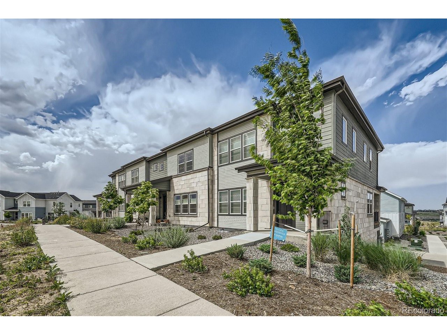
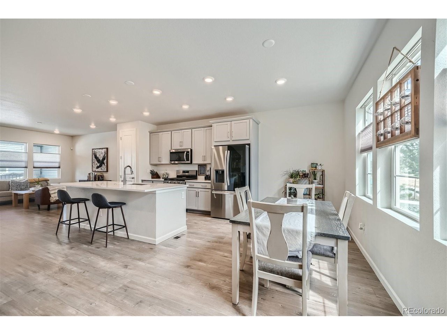
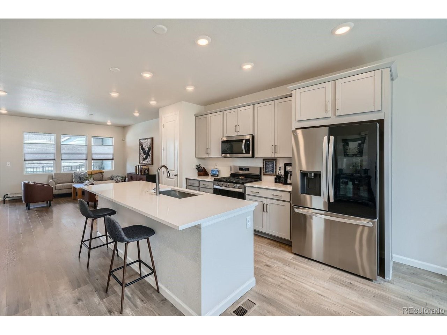
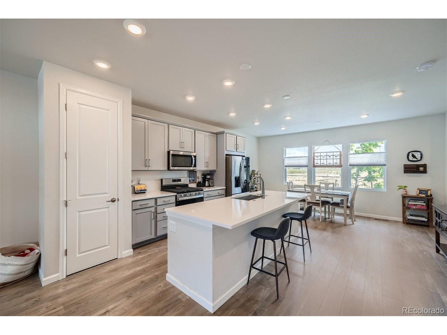
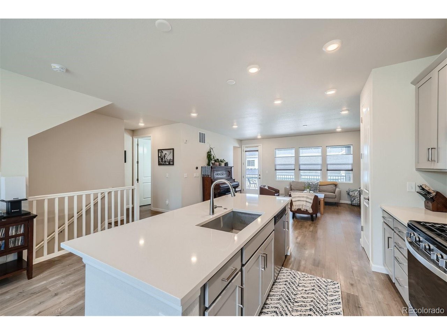
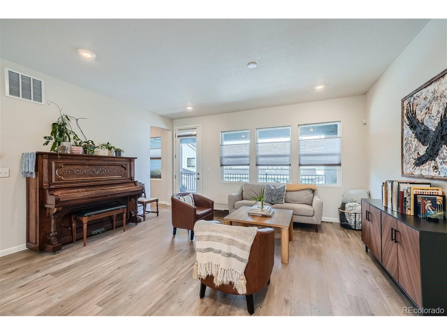
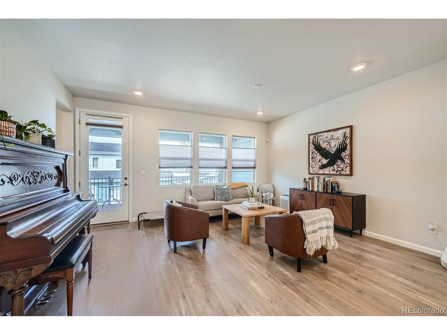
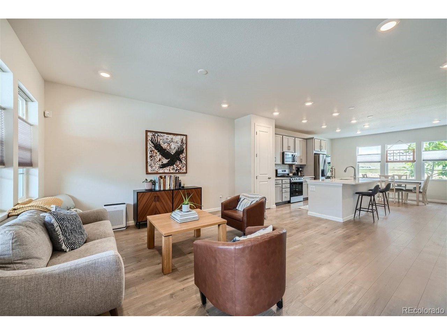
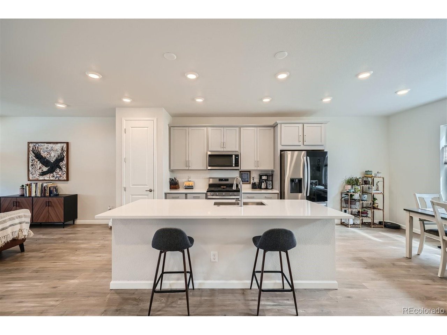
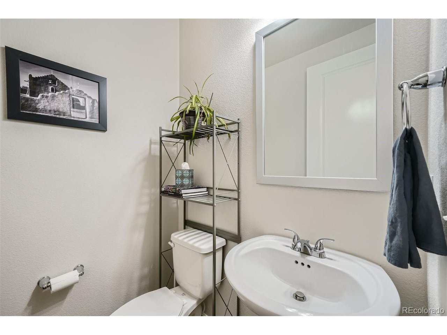
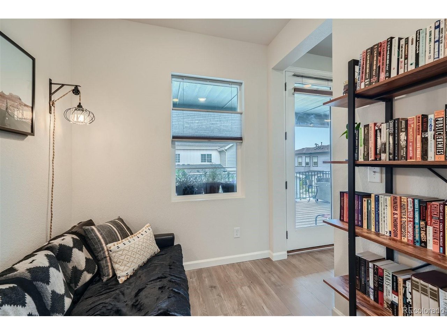
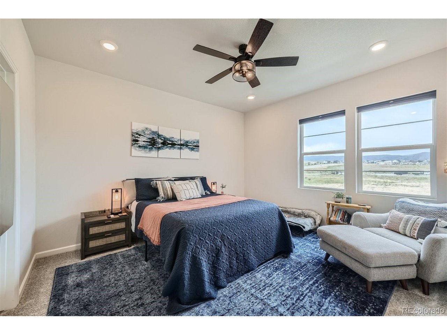
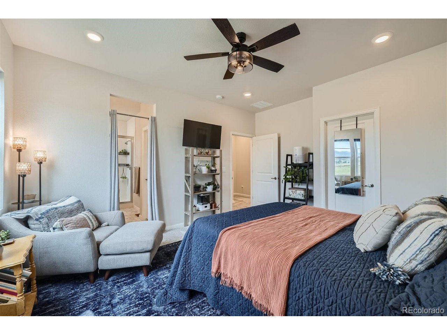
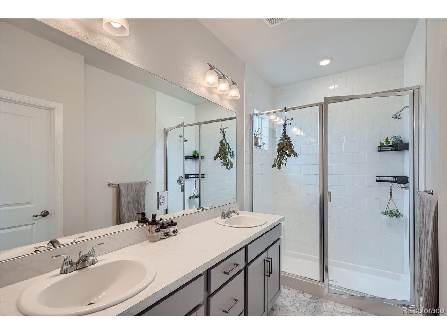
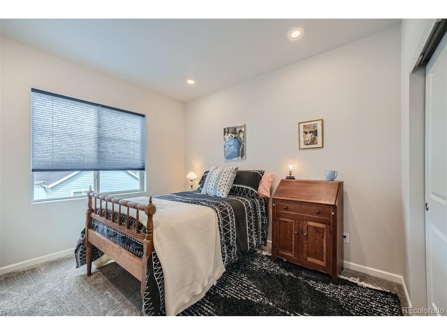
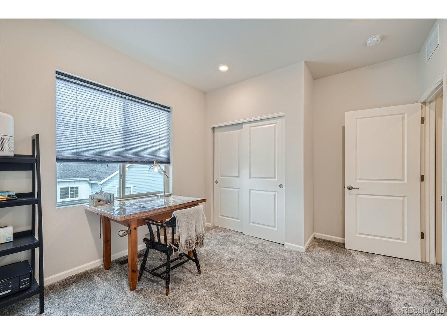
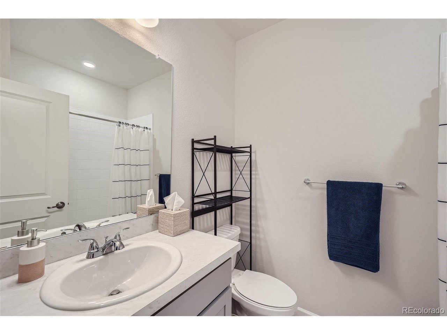
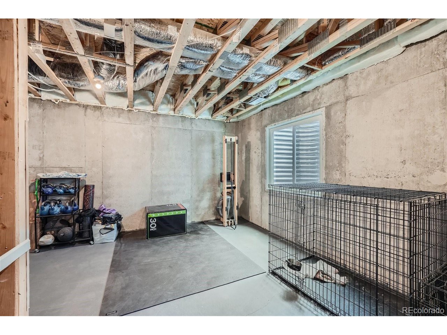
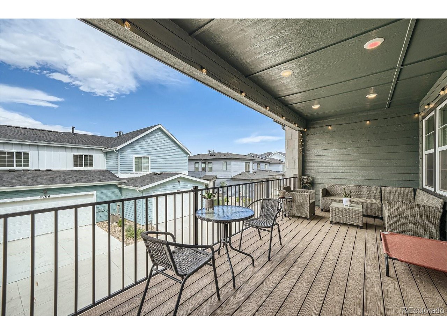
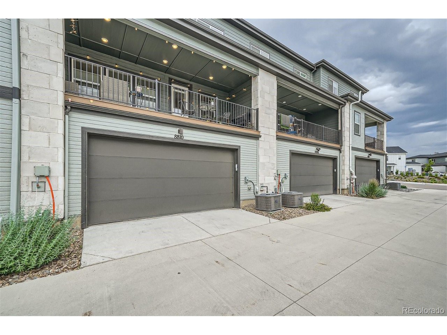
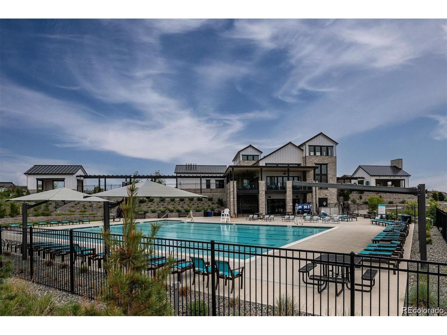
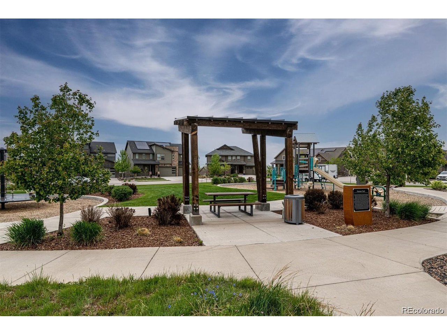
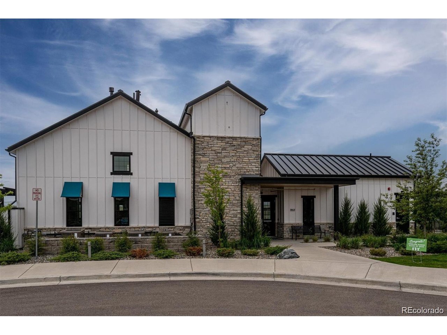
Elegantly designed townhome in the desirable Sterling Ranch community. Experience a thoughtful, spacious layout with a main floor pocket office and oversized covered patio. The kitchen is bright and open with abundant natural light, white quartz countertops and stainless steel appliances. New window coverings and luxury vinyl flooring throughout. The primary suite features mountain views, a double bathroom vanity and a large walk in shower. Down the hall are two additional bedrooms, a second full bathroom and a separate laundry room with built in shelving. The unfinished basement is ready for your final touches. Enjoy the community coffee house, brew pub and Providence Village Recreation center, with two pavilions and an outdoor pool. Sterling Ranch offers engaging weekly and monthly events for residents along with 30 miles of walking trails.

3
beds

3
baths

1,835 Sq.Ft. LIVING AREA

2,178 Sq.Ft. lot

Kristen Borga

Kristen Borga

Features & Amenities

Interior

  • total bedrooms3
  • Total bathrooms3
  • full bathrooms2
  • other interior Features Cathedral Ceiling(s), Open Floorplan, Walk-In Closet(s), Kitchen Island

Area & Lot

  • Status Sold
  • Living Area1,835 Sq.Ft.
  • Lot Area2,178 Sq.Ft.
  • MLS® ID9203124
  • TypeTownhouse
  • YEAR BUILT2022
  • Architecture StylesContemporary
  • Elementary SchoolCoyote Creek
  • Middle SchoolRanch View
  • High SchoolThunderridge
  • School DistrictDouglas County RE-1

Exterior

  • STORIES2
  • Garage Space2.0
  • water SourceCity
  • utilitiesElectricity Available, Cable Available
  • roofComposition
  • lot featuresPaved
  • HEAT TYPEForced Air
  • AIR CONDITIONINGCentral Air, Ceiling Fan(s)
  • sewerPublic Sewer
  • other exterior FeaturesBalcony

Financial

  • Sales Price$585,000
  • Real Estate Tax $6,297/yr
  • HOA $121/mo

Work with Caitlin

West + Main has experts who can help you find + purchase or position + sell any property. With an extensive International network of Real Estate professionals across the globe, we can also connect you to a Real Estate expert wherever you might need one, and we can't wait to hear from you!

Follow Me on Instagram