568 Galapago St
568 Galapago St
568 Galapago St
568 Galapago St
568 Galapago St
568 Galapago St
568 Galapago St
568 Galapago St
568 Galapago St
568 Galapago St
568 Galapago St
568 Galapago St
568 Galapago St
568 Galapago St
568 Galapago St
568 Galapago St
568 Galapago St
568 Galapago St
568 Galapago St
568 Galapago St
568 Galapago St
568 Galapago St
568 Galapago St
568 Galapago St
568 Galapago St
568 Galapago St
568 Galapago St
568 Galapago St
568 Galapago St
568 Galapago St
568 Galapago St
568 Galapago St
568 Galapago St
SEE ALL PHOTOS
568 Galapago St
568 Galapago St
568 Galapago St
568 Galapago St
568 Galapago St
568 Galapago St
568 Galapago St
568 Galapago St
568 Galapago St
568 Galapago St
568 Galapago St
568 Galapago St
568 Galapago St
568 Galapago St
568 Galapago St
568 Galapago St
568 Galapago St
568 Galapago St
568 Galapago St
568 Galapago St
568 Galapago St
568 Galapago St
568 Galapago St
568 Galapago St
568 Galapago St
568 Galapago St
568 Galapago St
568 Galapago St
568 Galapago St
568 Galapago St
568 Galapago St
568 Galapago St
568 Galapago St
Sold

568 Galapago St

568 Galapago St, Denver, CO 80204

$692,000
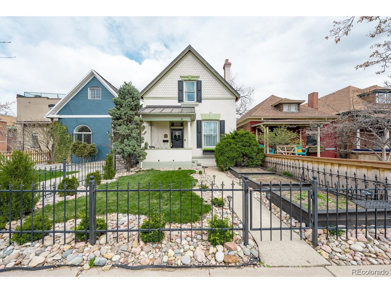
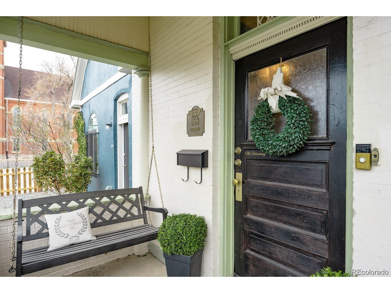
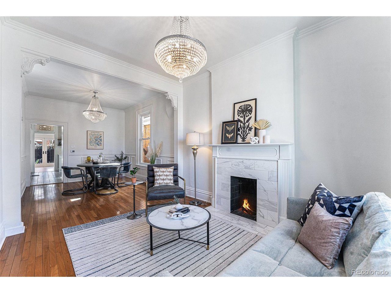
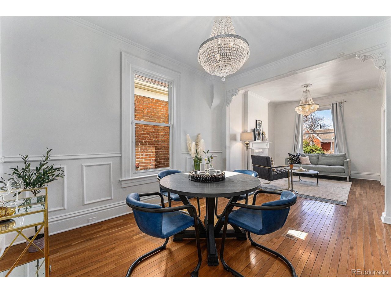
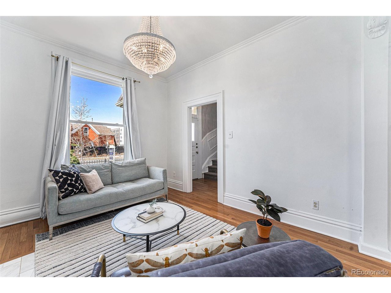
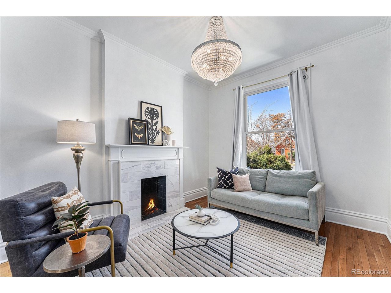
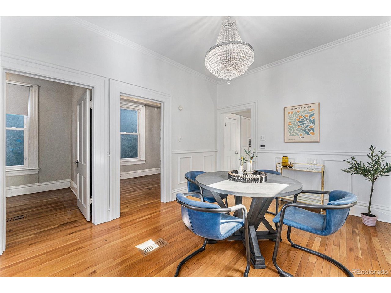
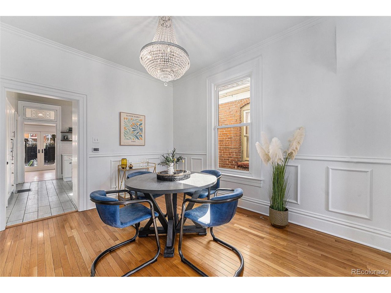
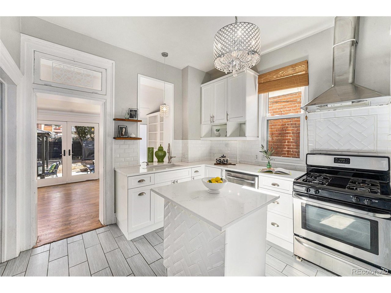
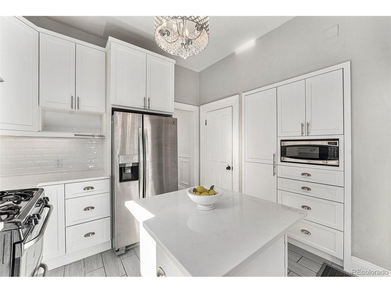
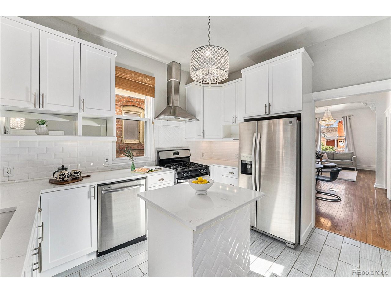
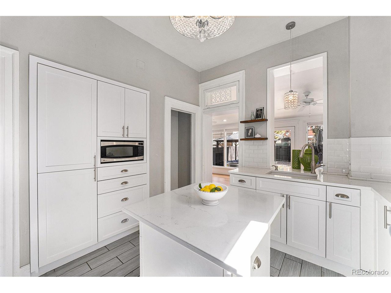
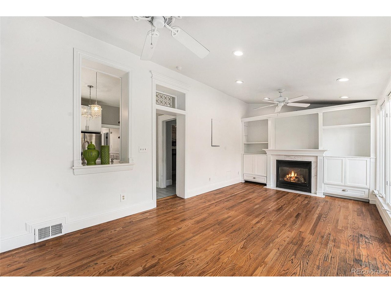
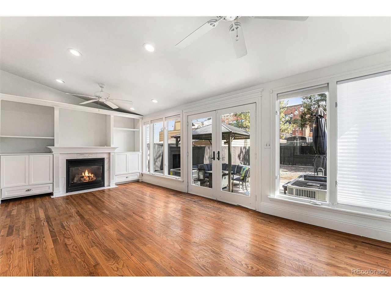
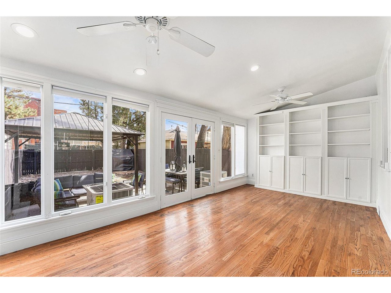
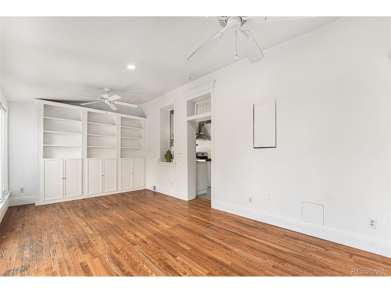
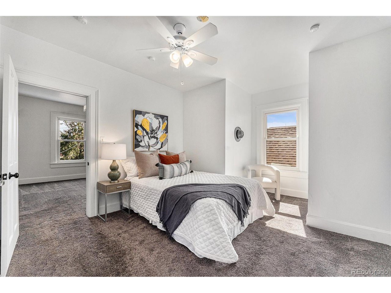
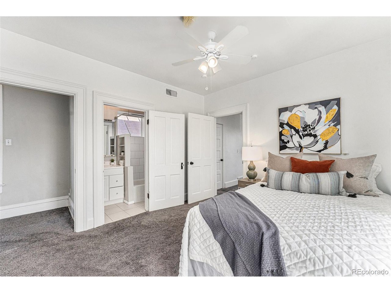
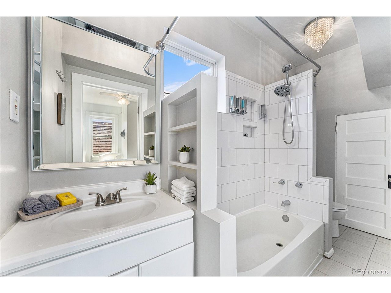
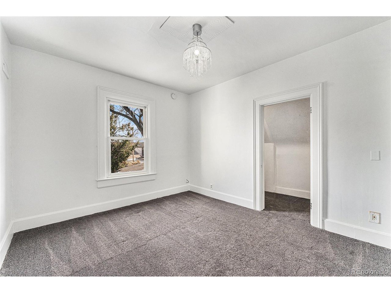
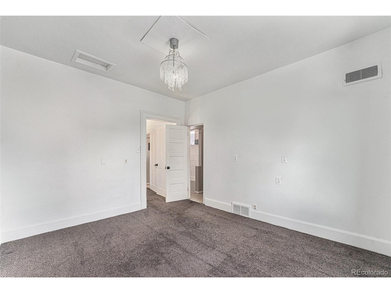
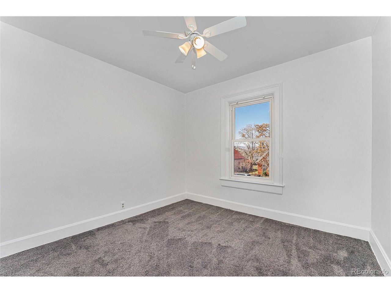
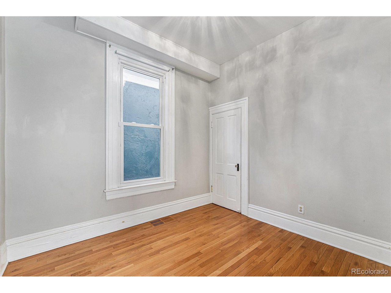
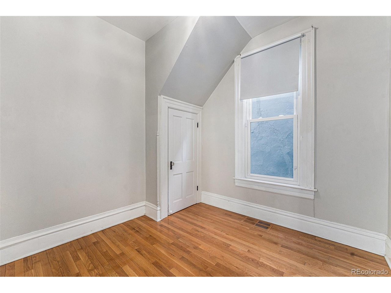
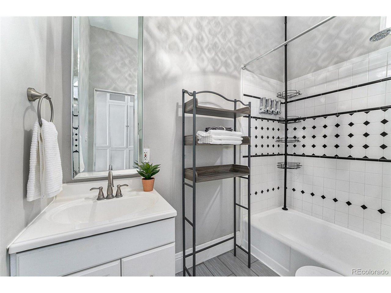
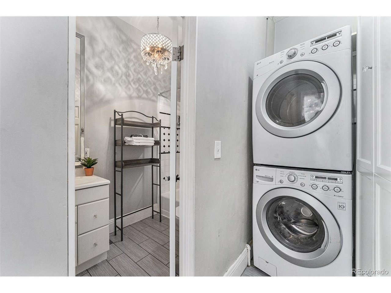
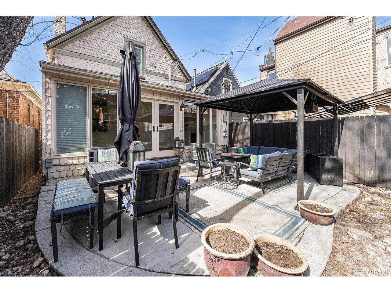
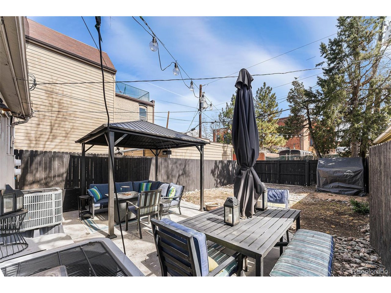
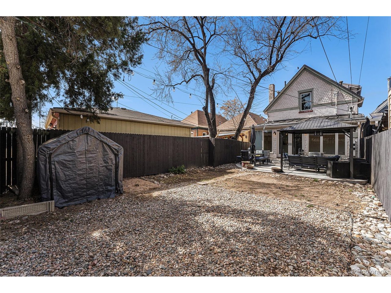
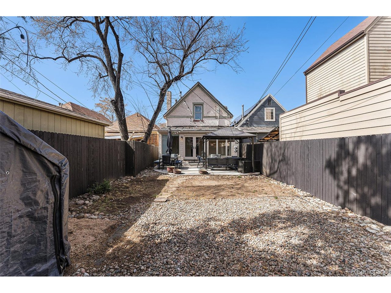
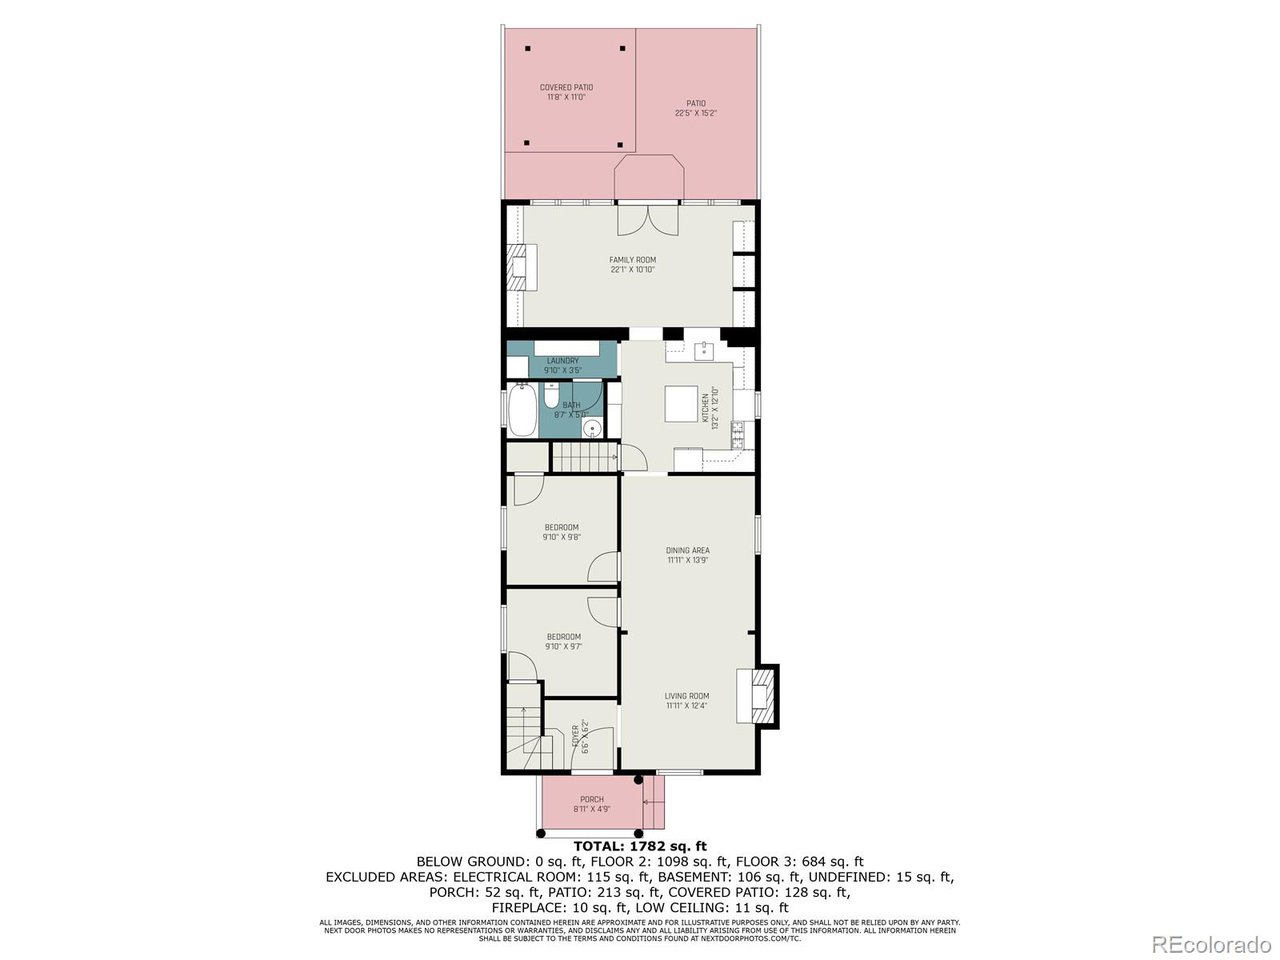
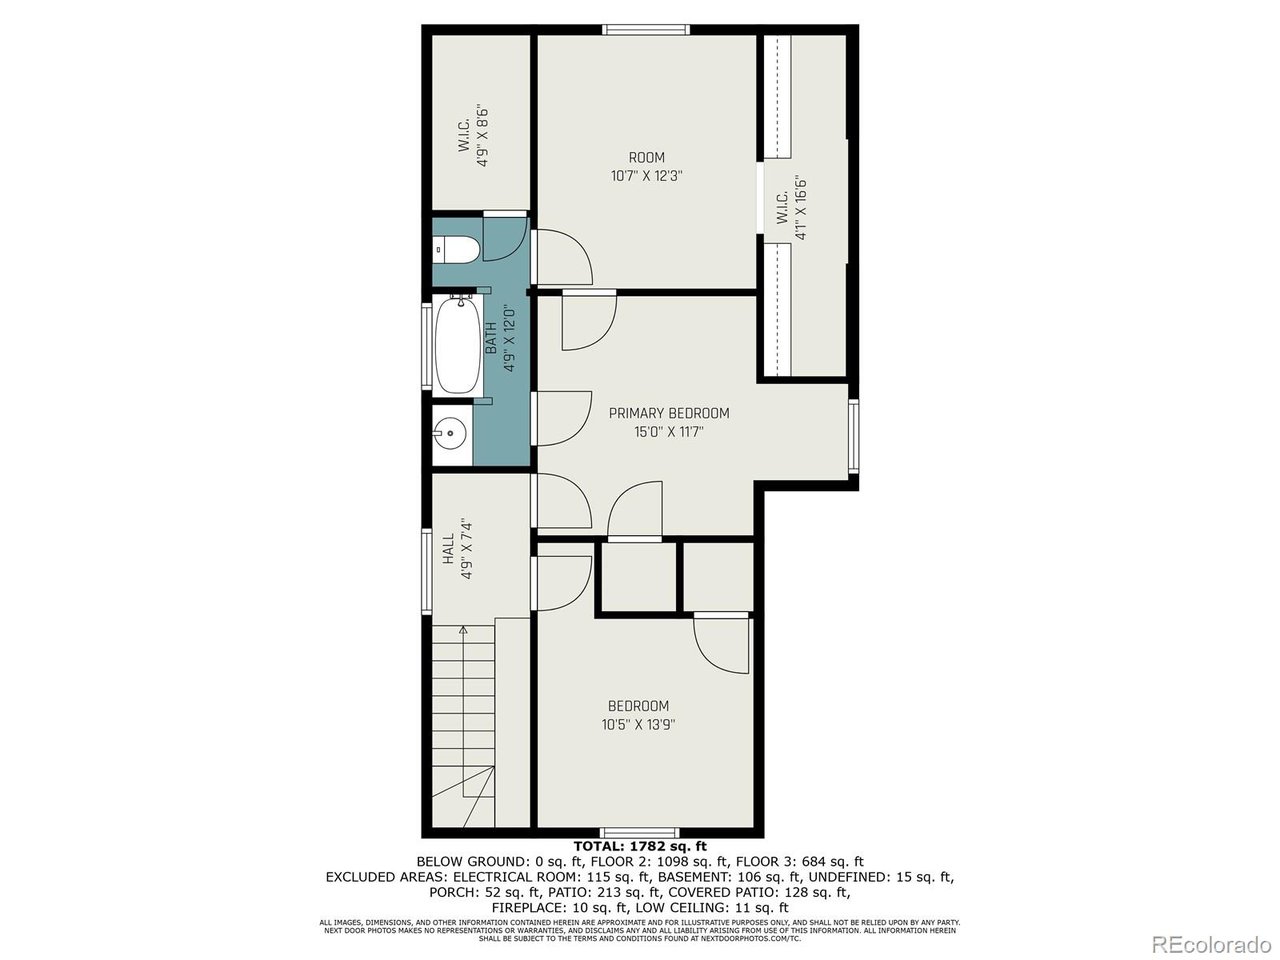
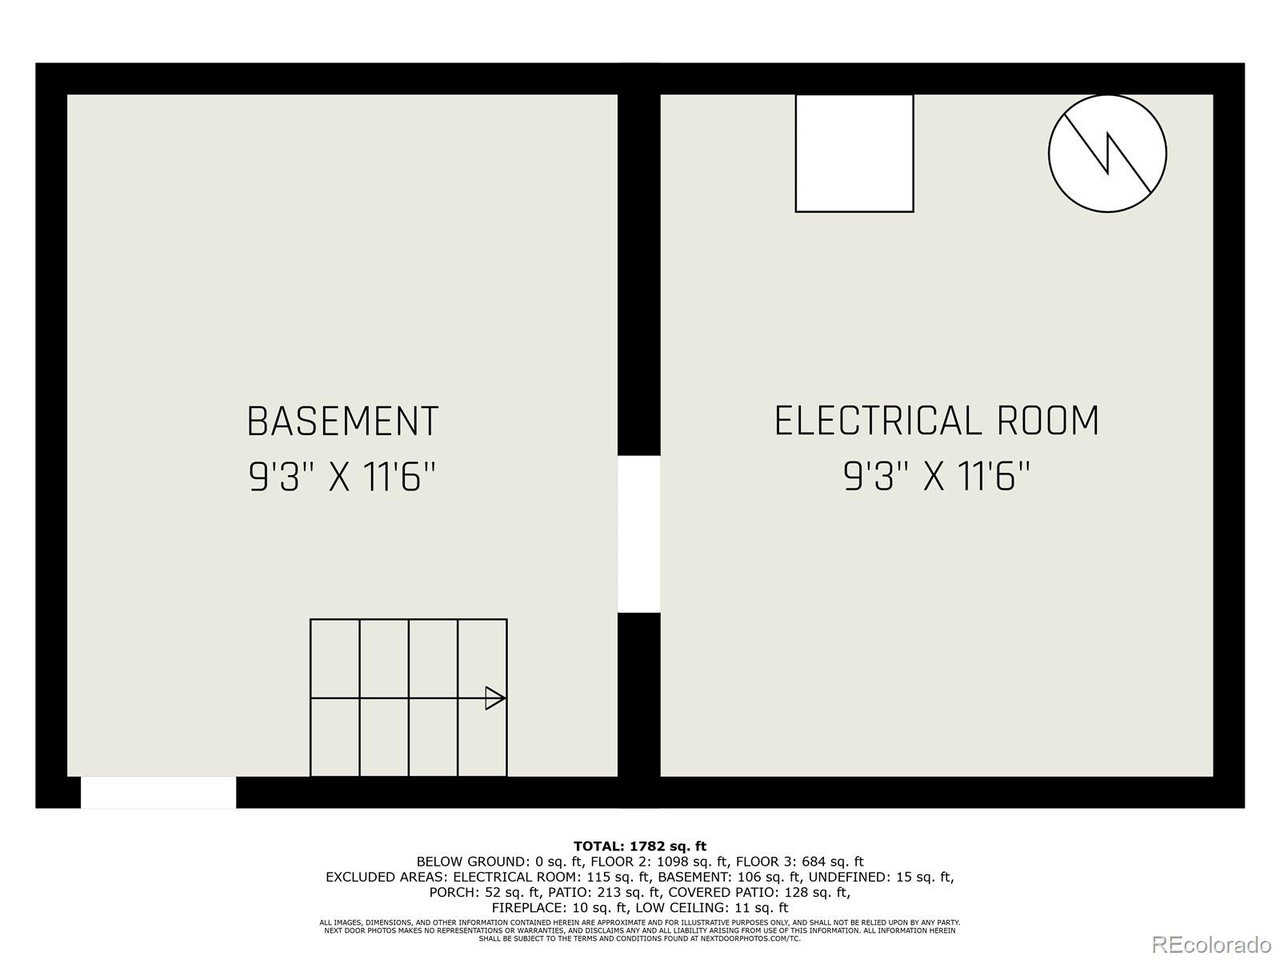
MOTIVATED SELLERS! Great price improvement at $725K! This beautifully updated 5-bedroom, 2-bath Victorian in the heart of Denver's beloved Baker neighborhood offers the perfect mix of historic charm and modern updates. Original details-soaring ceilings, crown molding, rich woodwork, vintage chandeliers and glass doorknobs-blend seamlessly with contemporary comforts like central air, vinyl windows, and updated kitchen and bathrooms. The spacious living and dining area flows into a sunlit family room addition off the kitchen, creating an ideal layout for everyday living and entertaining. Two main-floor bedrooms (which would be great offices or gym), a full bath with tub, and laundry offer flexibility, while the upstairs primary suite includes an en suite bath and mountain views. Two additional bedrooms are bright and roomy. Recent updates include a new hot water heater (March 2024), backyard fence (July 2024), and dual heat pumps and furnaces (August 2024) for year-round comfort. Enjoy ready-to-plant garden beds in the front yard, a large backyard patio (patio furniture included!), and alley access with garage potential. Finally the unfinished basement has ample room for additional storage. Just blocks from Santa Fe's First Friday Art Walk, Broadway's restaurants, and local coffee shops-with easy access to Cherry Creek Trail, 8-minute drive to Downtown Denver, Trader Joe's, and more. This is a rare opportunity to own a piece of Denver's history in one of its most vibrant neighborhoods!

5
beds

2
baths

1,815 Sq.Ft. LIVING AREA

3,049.2 Sq.Ft. lot

Emily Sullivan

Emily Sullivan

Features & Amenities

Interior

  • total bedrooms5
  • Total bathrooms2
  • full bathrooms2
  • Fireplace Two or More, Gas, Living Room, Great Room
  • APPLIANCES Dishwasher, Refrigerator, Washer, Dryer, Microwave, Disposal, Fire Alarm
  • other interior Features Kitchen Island

Area & Lot

  • Status Sold
  • Living Area1,815 Sq.Ft.
  • Lot Area3,049.2 Sq.Ft.
  • MLS® ID4740632
  • TypeResidential
  • YEAR BUILT1901
  • Architecture StylesVictorian
  • Elementary SchoolValverde
  • Middle SchoolCompass Academy
  • High SchoolWest
  • School DistrictDenver District 1

Exterior

  • STORIES2
  • Garage Space2.0
  • water SourceCity
  • roofMetal
  • lot featuresLevel, Outbuildings, Paved, Gutters
  • HEAT TYPEForced Air, Heat Pump
  • AIR CONDITIONINGCentral Air, Ceiling Fan(s)
  • sewerPublic Sewer
  • Disability FeaturesLevel Lot

Financial

  • Sales Price$692,000
  • Real Estate Tax $3,960/yr
  • Zoning U-RH-2.5

Work with Caitlin

West + Main has experts who can help you find + purchase or position + sell any property. With an extensive International network of Real Estate professionals across the globe, we can also connect you to a Real Estate expert wherever you might need one, and we can't wait to hear from you!

Follow Me on Instagram