3355 Bittern St
3355 Bittern St
3355 Bittern St
3355 Bittern St
3355 Bittern St
3355 Bittern St
3355 Bittern St
3355 Bittern St
3355 Bittern St
3355 Bittern St
3355 Bittern St
3355 Bittern St
3355 Bittern St
3355 Bittern St
3355 Bittern St
3355 Bittern St
3355 Bittern St
3355 Bittern St
3355 Bittern St
3355 Bittern St
3355 Bittern St
3355 Bittern St
3355 Bittern St
3355 Bittern St
3355 Bittern St
3355 Bittern St
3355 Bittern St
3355 Bittern St
3355 Bittern St
3355 Bittern St
3355 Bittern St
3355 Bittern St
3355 Bittern St
3355 Bittern St
3355 Bittern St
3355 Bittern St
3355 Bittern St
3355 Bittern St
3355 Bittern St
3355 Bittern St
3355 Bittern St
3355 Bittern St
3355 Bittern St
3355 Bittern St
3355 Bittern St
3355 Bittern St
3355 Bittern St
SEE ALL PHOTOS
3355 Bittern St
3355 Bittern St
3355 Bittern St
3355 Bittern St
3355 Bittern St
3355 Bittern St
3355 Bittern St
3355 Bittern St
3355 Bittern St
3355 Bittern St
3355 Bittern St
3355 Bittern St
3355 Bittern St
3355 Bittern St
3355 Bittern St
3355 Bittern St
3355 Bittern St
3355 Bittern St
3355 Bittern St
3355 Bittern St
3355 Bittern St
3355 Bittern St
3355 Bittern St
3355 Bittern St
3355 Bittern St
3355 Bittern St
3355 Bittern St
3355 Bittern St
3355 Bittern St
3355 Bittern St
3355 Bittern St
3355 Bittern St
3355 Bittern St
3355 Bittern St
3355 Bittern St
3355 Bittern St
3355 Bittern St
3355 Bittern St
3355 Bittern St
3355 Bittern St
3355 Bittern St
3355 Bittern St
3355 Bittern St
3355 Bittern St
3355 Bittern St
3355 Bittern St
3355 Bittern St
Courtesy of West and Main Homes Inc, Krista McKissack Listing Contact: [email protected],303-875-8639 
Sold

3355 Bittern St

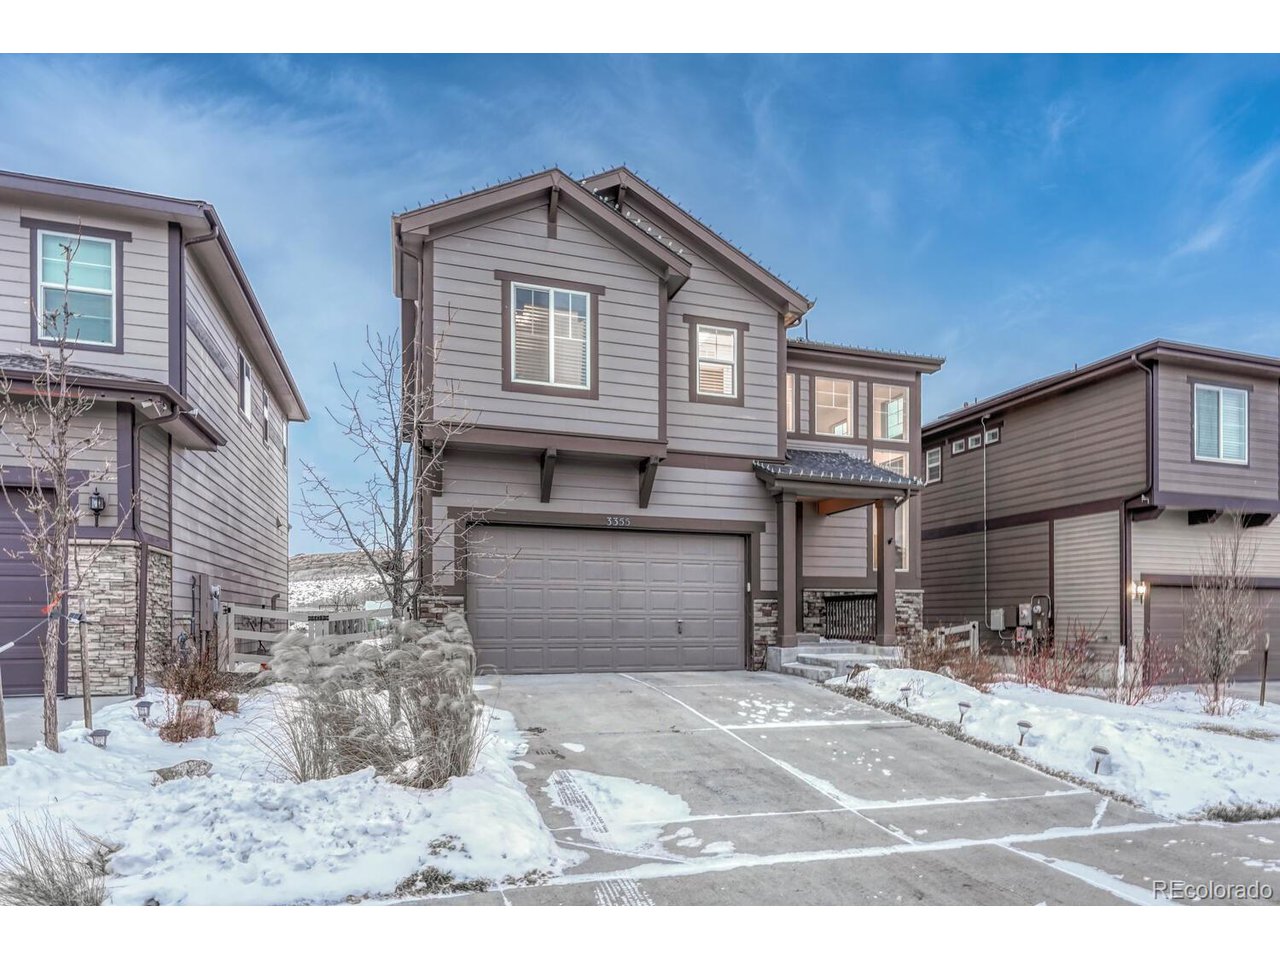
3355 Bittern St, Castle Rock, CO 80104

$685,000
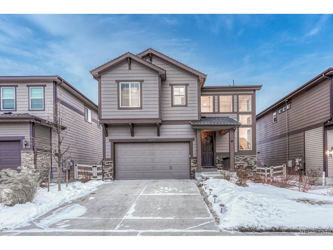
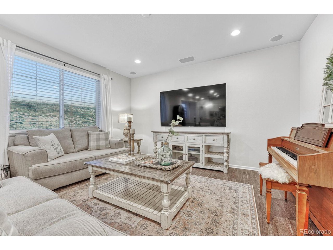
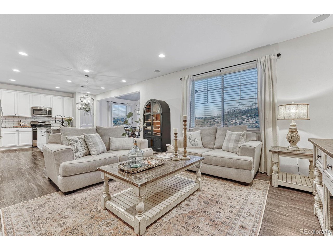
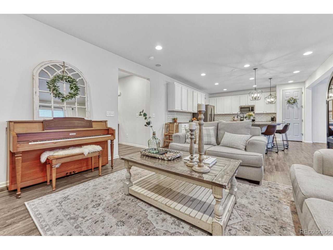
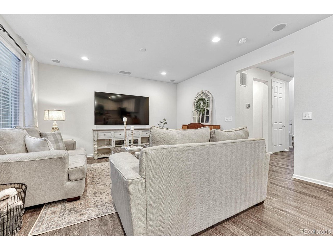
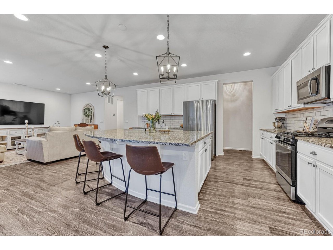
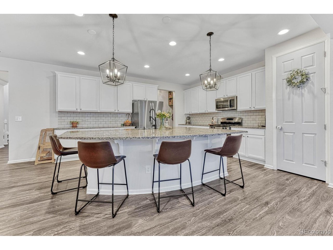
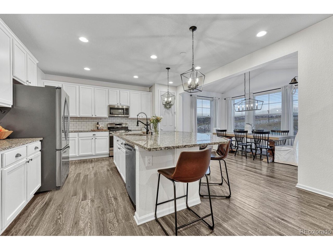
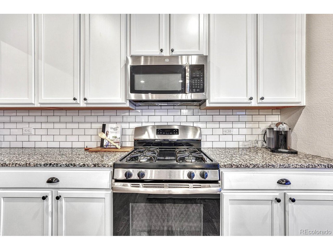
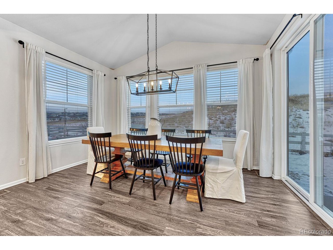
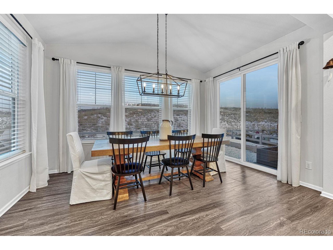
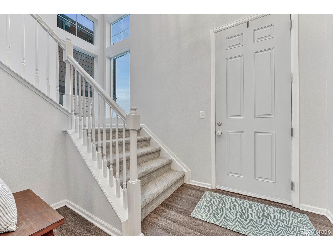
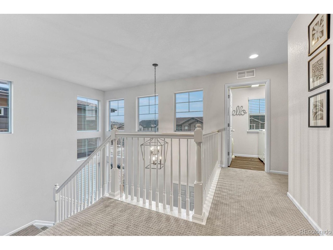
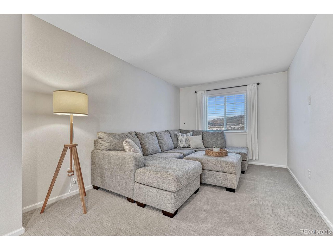
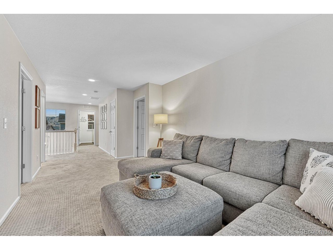
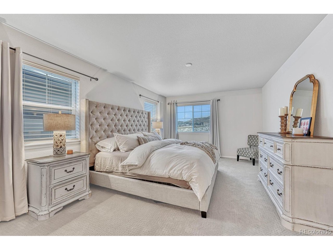
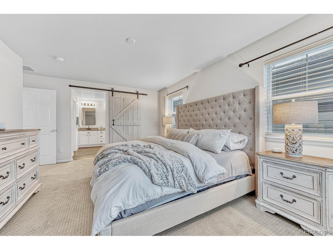
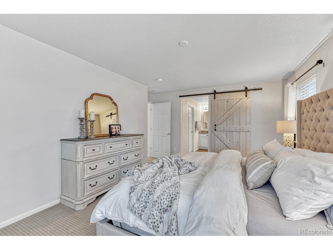
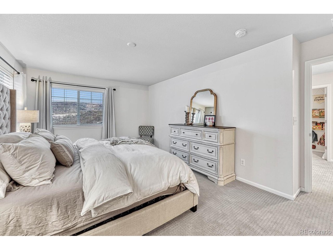
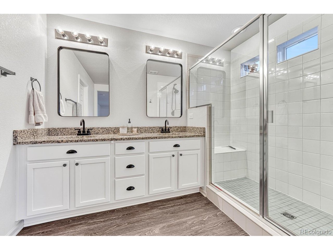
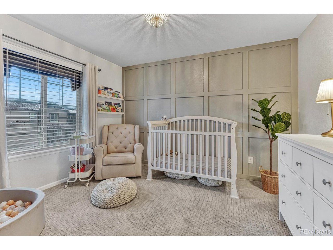
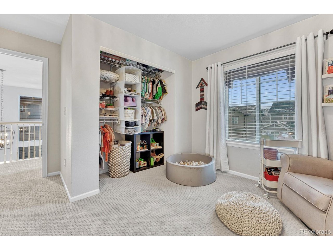
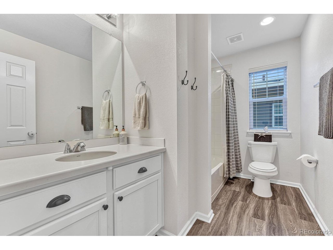
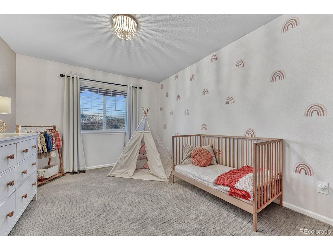
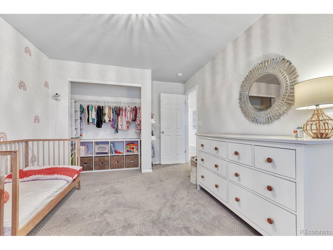
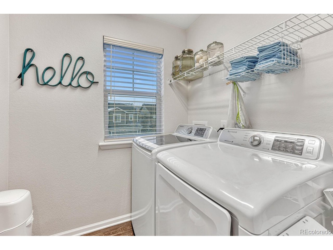
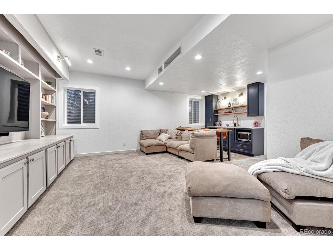
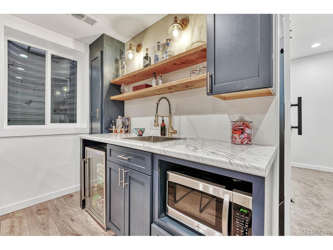
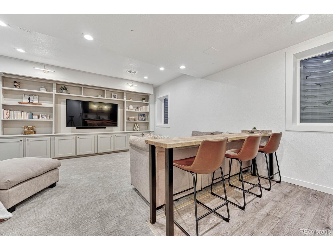
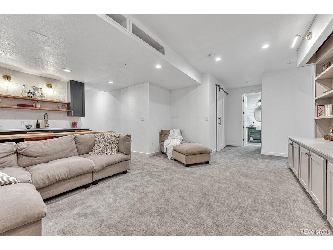
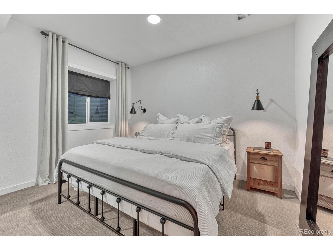
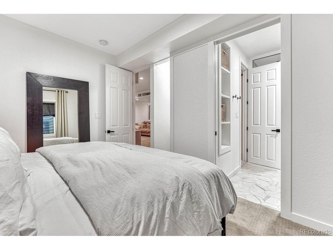
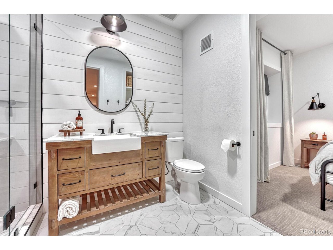
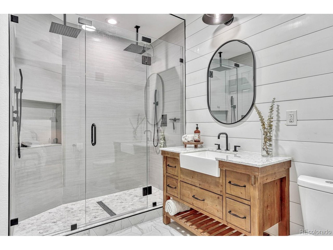
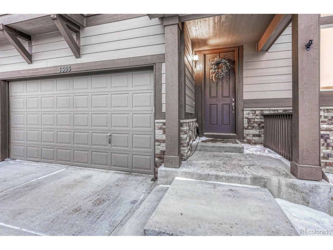
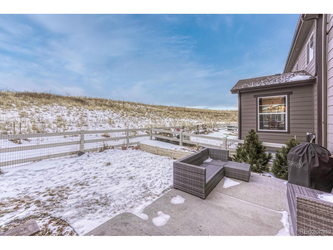
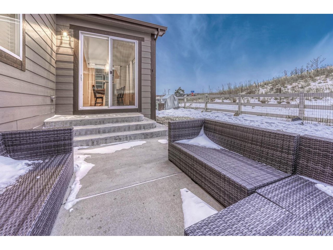
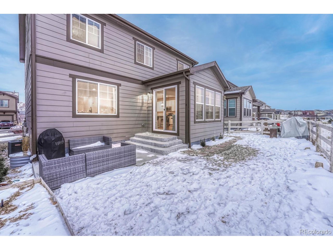
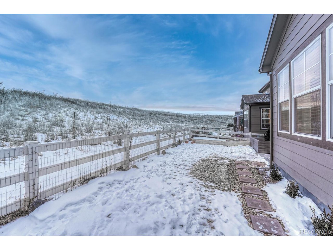
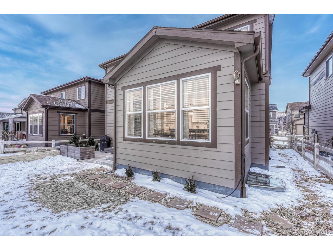
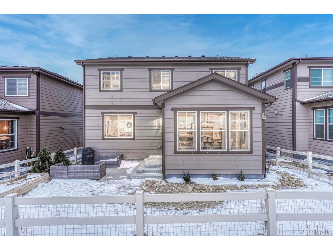
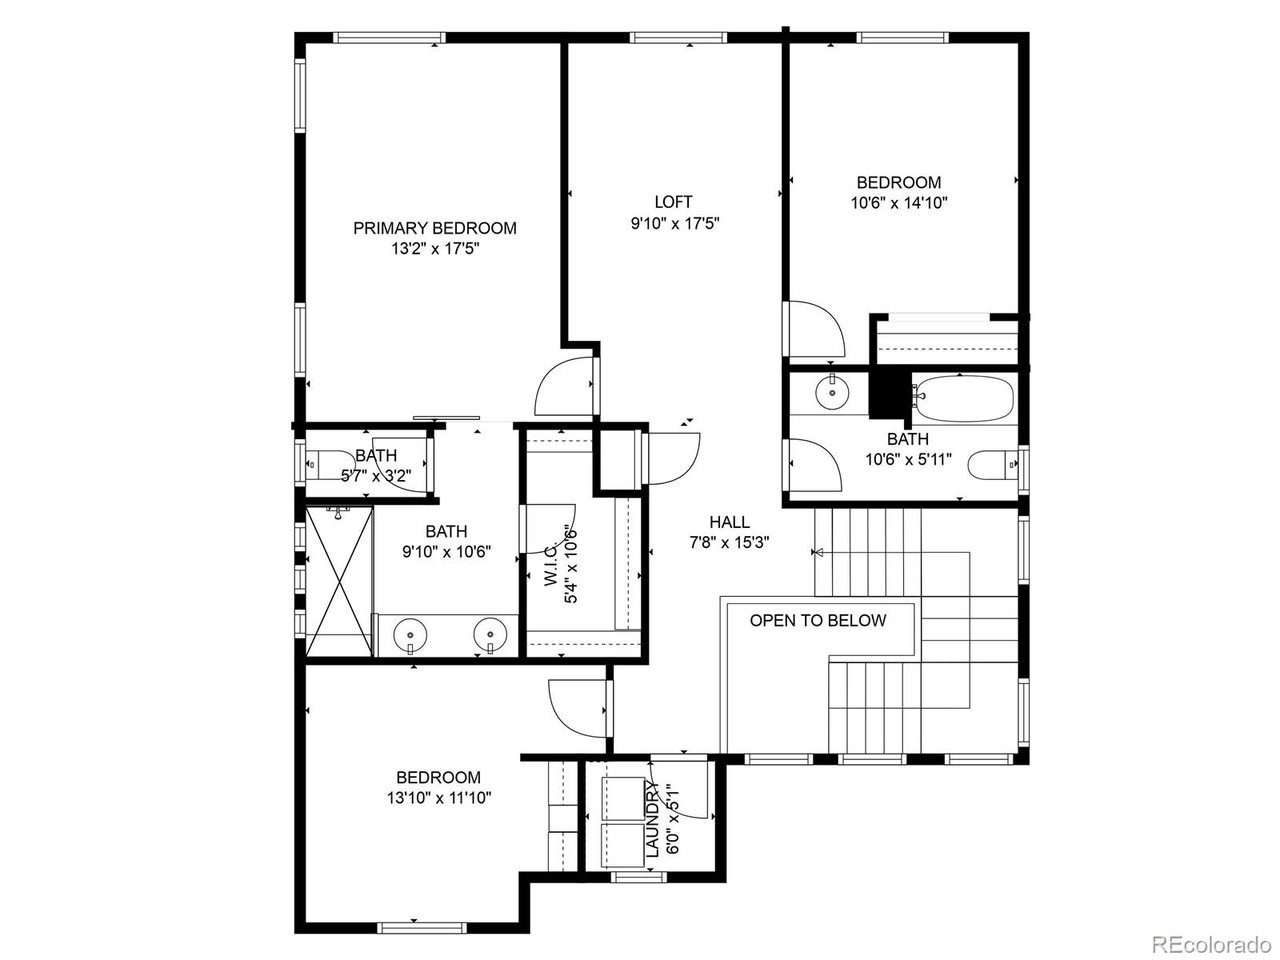
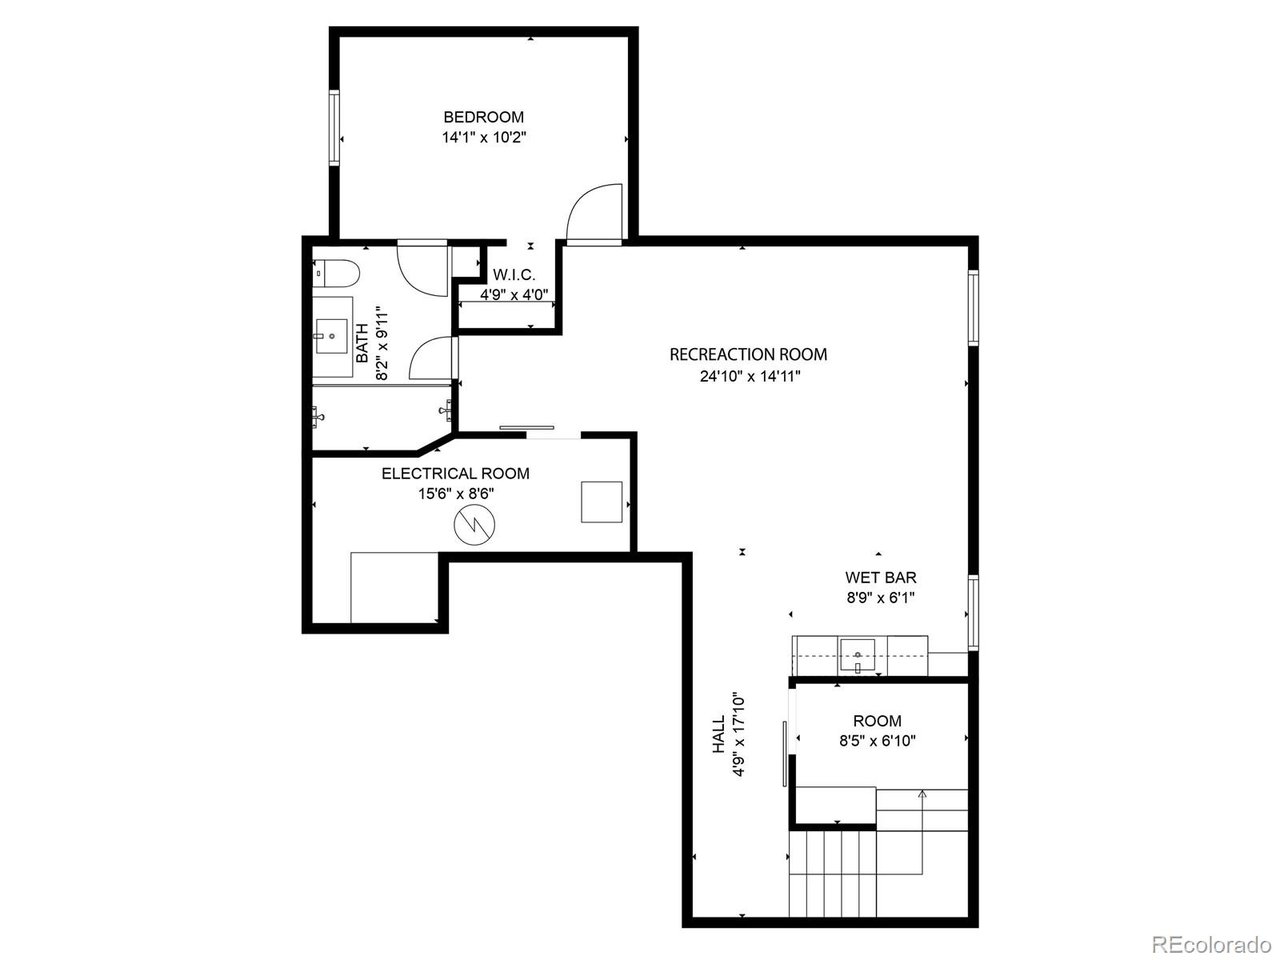
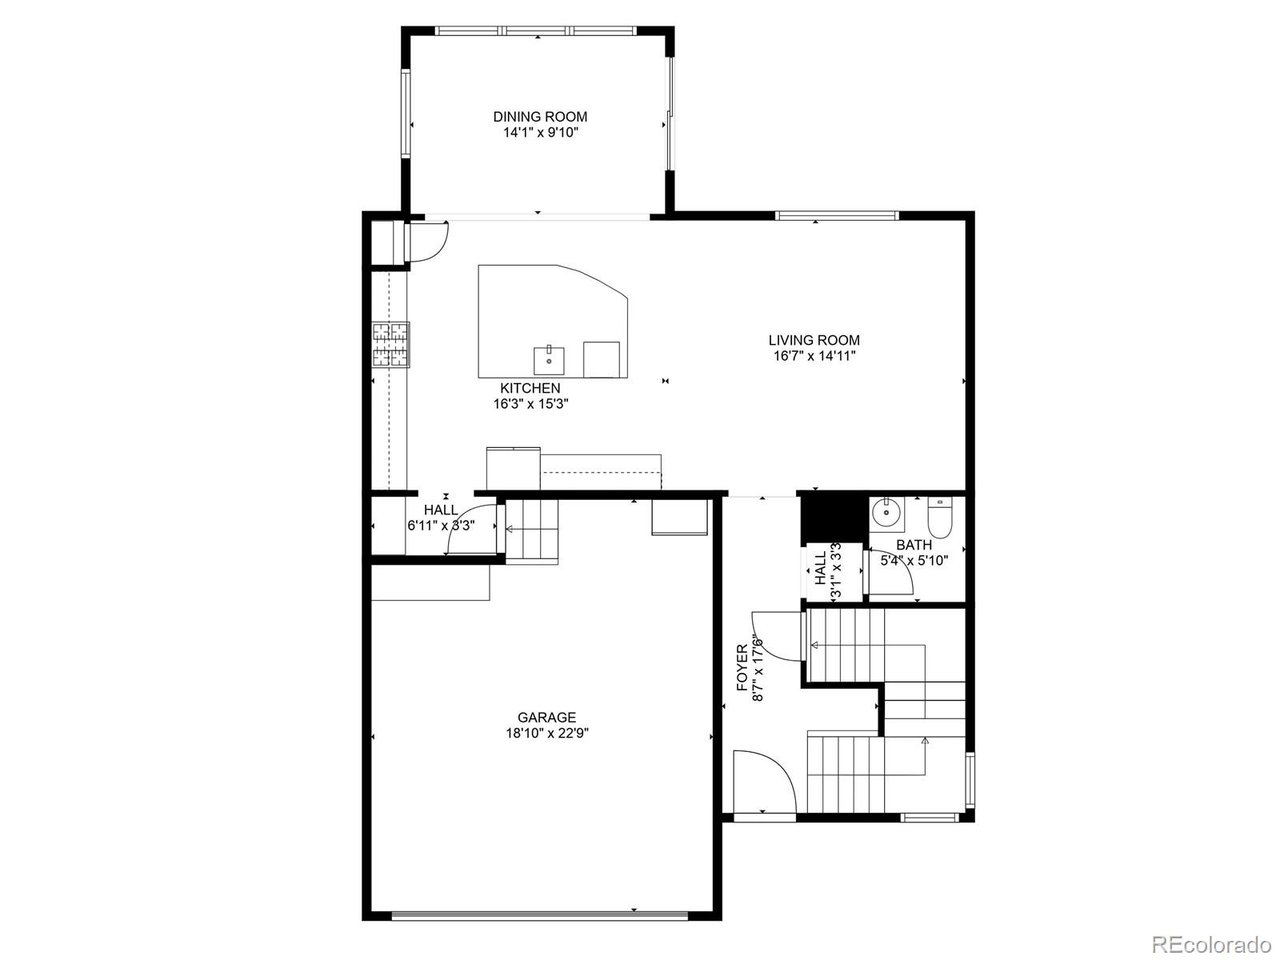
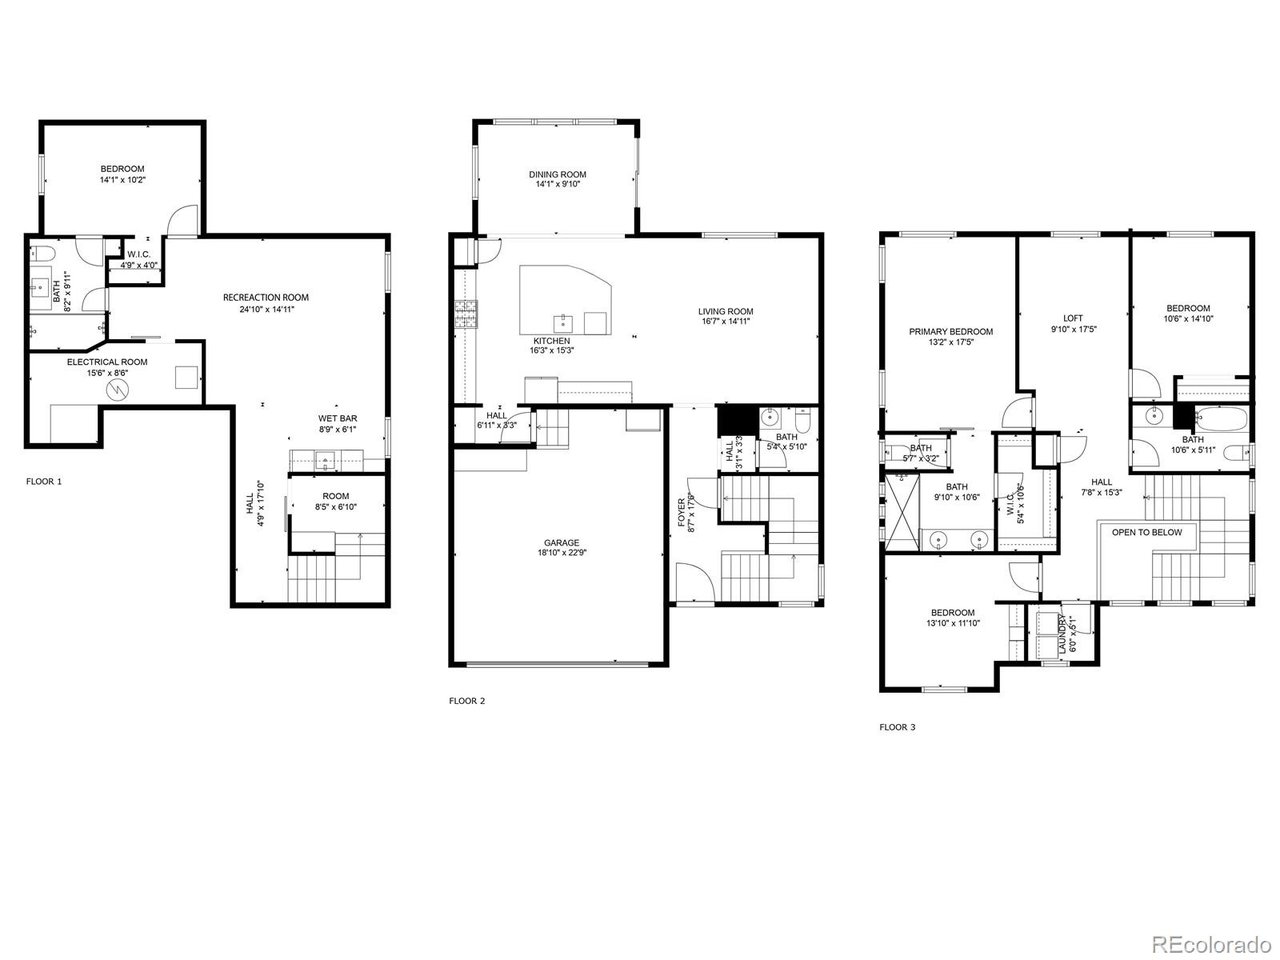
***BEST IN CLASS***This home features 4 Bedrooms and 4 Bathrooms with UNOBSTRUCTED VIEWS of the Hogback and backs to Rhyolite Park!! In addition this home showcases a * Professionally Finished Basement * Luxury Vinyl Plank flooring * Upgraded Carpet & Padding * Custom Mudroom * Open Concept Kitchen *** Why buy new when you can get this gorgeous "model like" home that has everything included that you will have to pay extra for on a new construction home- refrigerator, washer & dryer, window blinds, AC, fenced and landscaped backyard with sprinklers, garage door opener just to name a few. There are so many updates and custom touches throughout that you just need to come check it out for yourself. To experience the virtual walk through go to https://gaston-photography.view.property/2207032. Seller is offering a 2/1 rate buy down on an accepted offer.

4
beds

4
baths

3,202 Sq.Ft. LIVING AREA

3,920.4 Sq.Ft. lot

Krista McKissack

Krista McKissack

Features & Amenities

Interior

  • total bedrooms4
  • Total bathrooms4
  • full bathroom1
  • three quarter bathrooms2
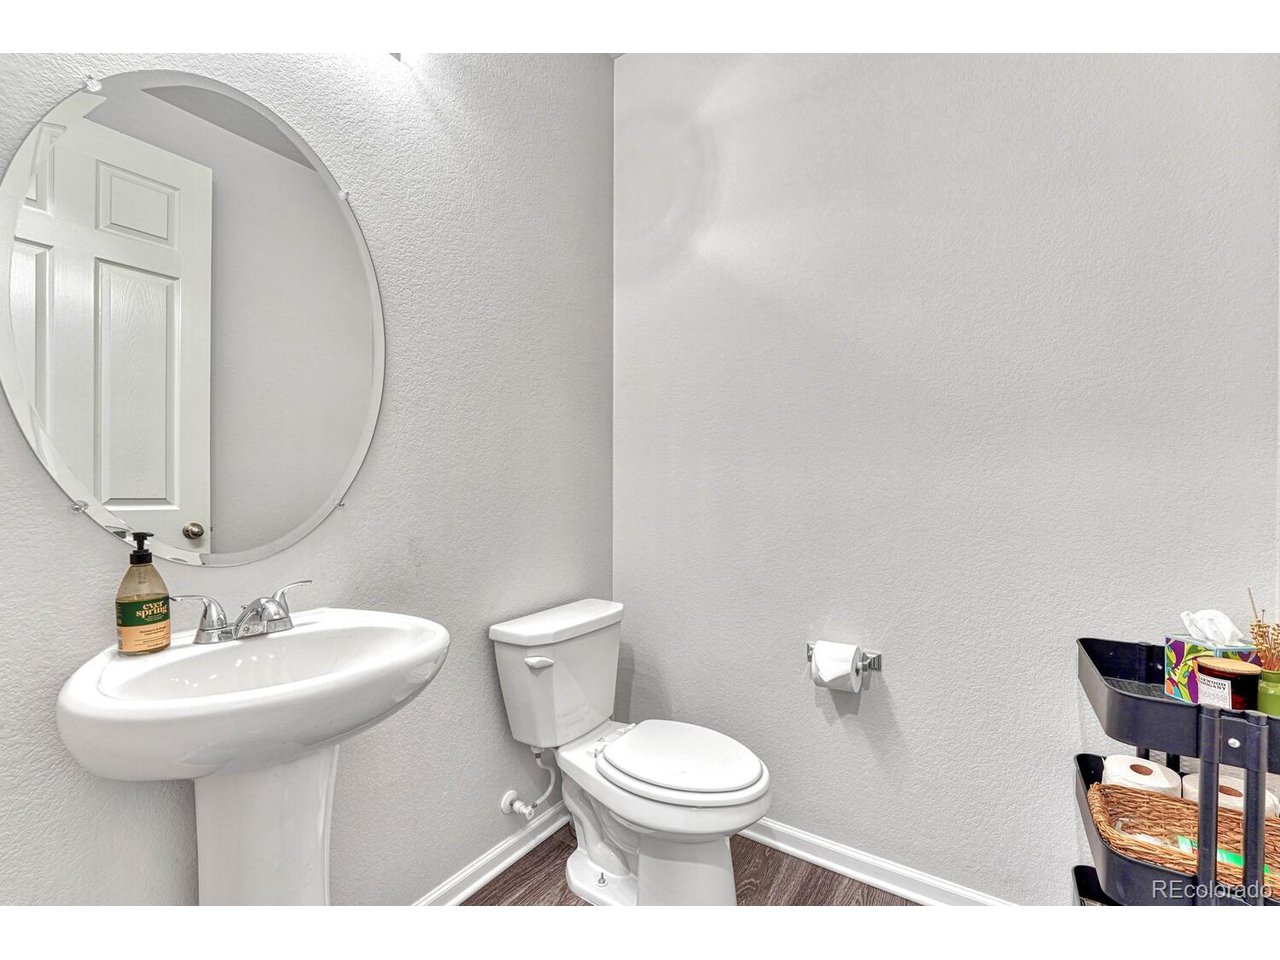
  • half bathroom1
  • APPLIANCES Dishwasher, Refrigerator, Bar Fridge, Washer, Dryer, Microwave, Disposal
  • other interior Features Open Floorplan, Pantry, Walk-In Closet(s), Wet Bar, Kitchen Island

Area & Lot

  • Status Sold
  • Living Area3,202 Sq.Ft.
  • Lot Area3,920.4 Sq.Ft.
  • MLS® ID5999787
  • TypeResidential
  • YEAR BUILT2019
  • View DescriptionMountain(s), Hills
  • Elementary SchoolSouth Ridge
  • Middle SchoolMesa
  • High SchoolDouglas County
  • School DistrictDouglas County RE-1

Exterior

  • STORIES2
  • Garage Space2.0
  • water SourceCity
  • utilitiesElectricity Available
  • roofComposition
  • lot featuresPaved
  • HEAT TYPEForced Air, Humidity Control
  • AIR CONDITIONINGCentral Air
  • sewerPublic Sewer
  • other exterior FeaturesSprinkler System

Financial

  • Sales Price$685,000
  • Real Estate Tax $2,272/yr
  • HOA $88/mo
View Virtual Tour

Work with Caitlin

West + Main has experts who can help you find + purchase or position + sell any property. With an extensive International network of Real Estate professionals across the globe, we can also connect you to a Real Estate expert wherever you might need one, and we can't wait to hear from you!

Follow Me on Instagram