3327 Pierson St
3327 Pierson St
3327 Pierson St
3327 Pierson St
3327 Pierson St
3327 Pierson St
3327 Pierson St
3327 Pierson St
3327 Pierson St
3327 Pierson St
3327 Pierson St
3327 Pierson St
3327 Pierson St
3327 Pierson St
3327 Pierson St
3327 Pierson St
3327 Pierson St
3327 Pierson St
3327 Pierson St
3327 Pierson St
3327 Pierson St
3327 Pierson St
3327 Pierson St
3327 Pierson St
3327 Pierson St
SEE ALL PHOTOS
3327 Pierson St
3327 Pierson St
3327 Pierson St
3327 Pierson St
3327 Pierson St
3327 Pierson St
3327 Pierson St
3327 Pierson St
3327 Pierson St
3327 Pierson St
3327 Pierson St
3327 Pierson St
3327 Pierson St
3327 Pierson St
3327 Pierson St
3327 Pierson St
3327 Pierson St
3327 Pierson St
3327 Pierson St
3327 Pierson St
3327 Pierson St
3327 Pierson St
3327 Pierson St
3327 Pierson St
3327 Pierson St
Sold

3327 Pierson St

3327 Pierson St, Wheat Ridge, CO 80033

$580,000
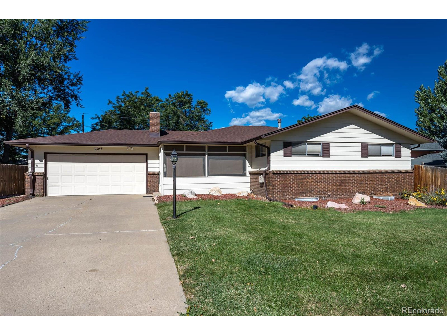
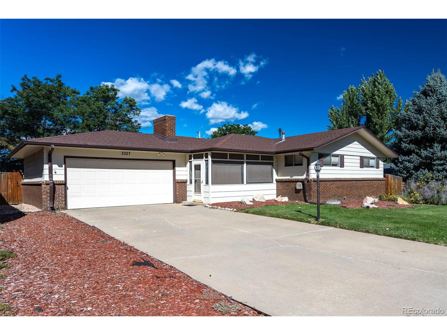
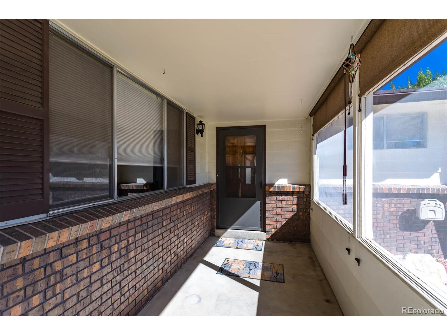
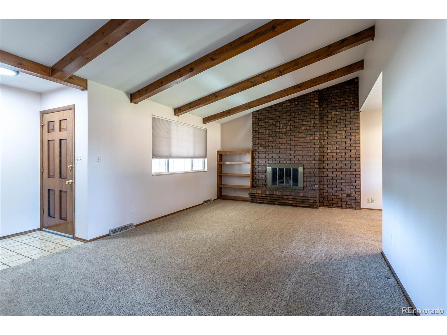
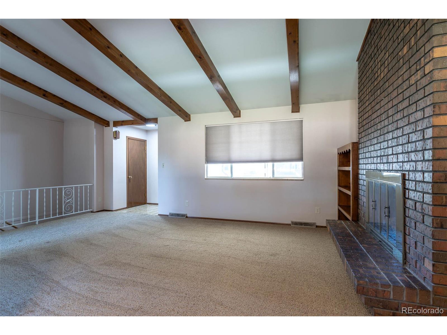
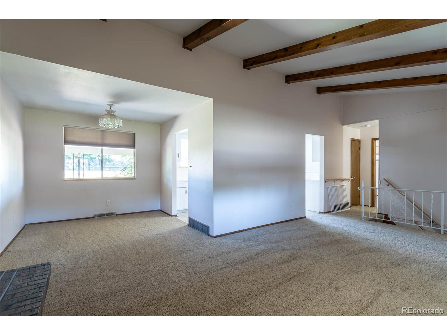
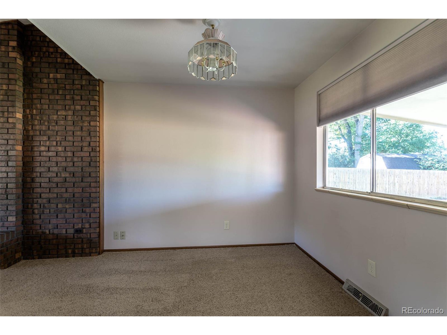
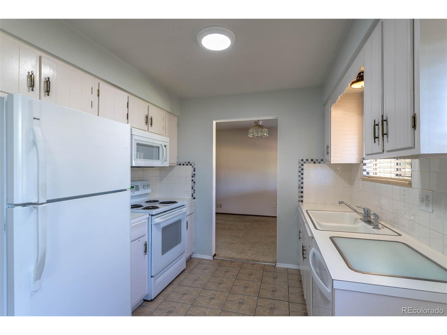
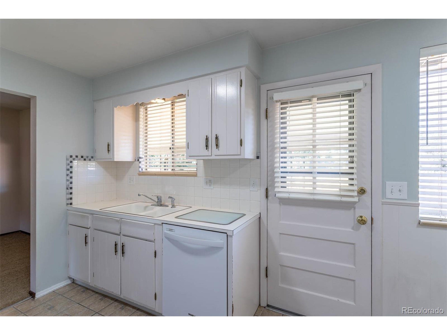
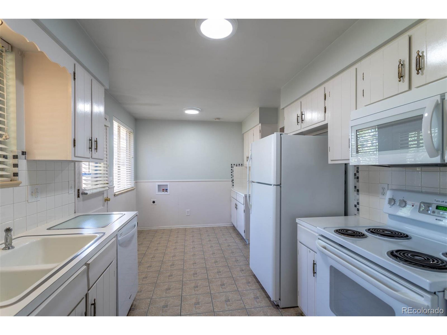
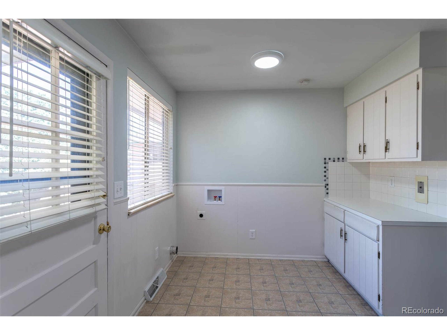
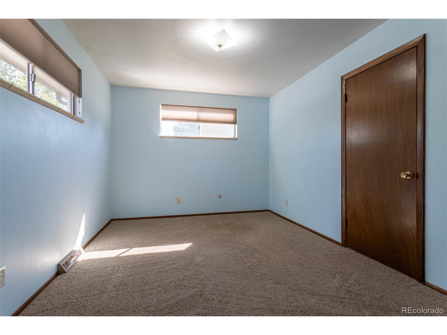
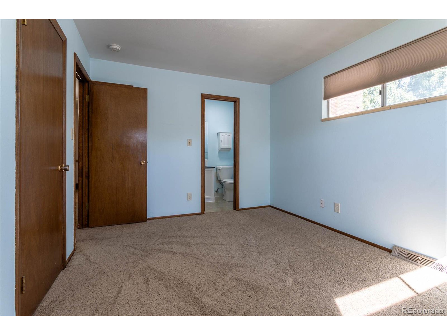
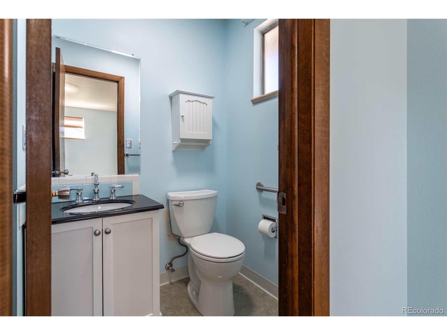
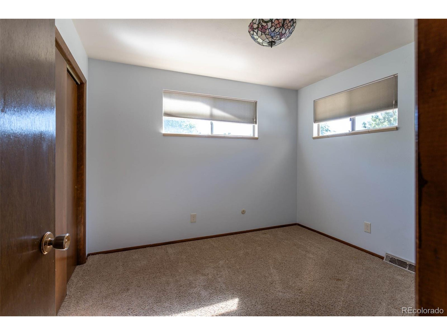
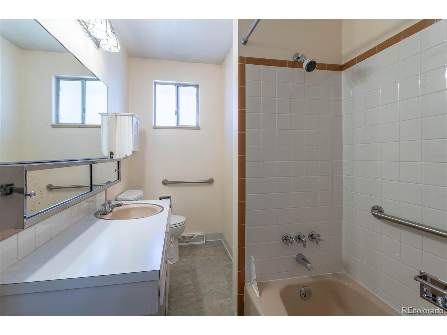
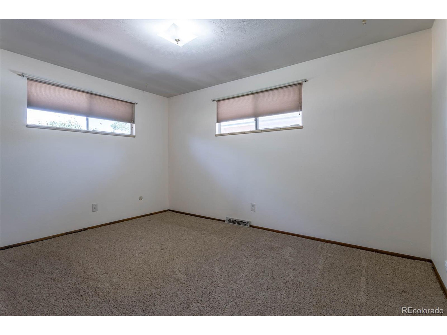
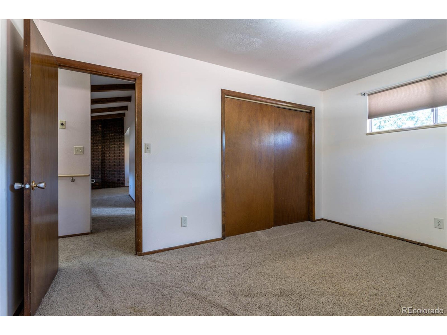
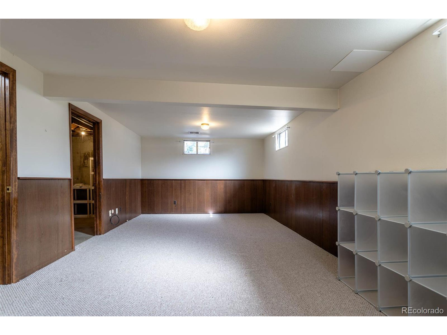
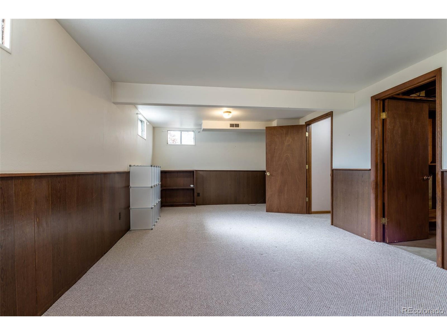
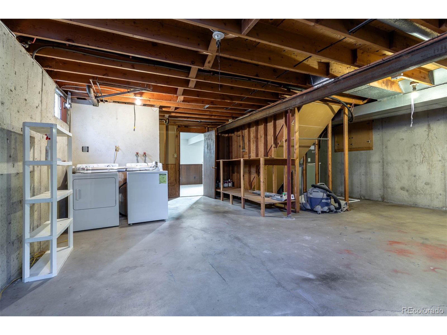
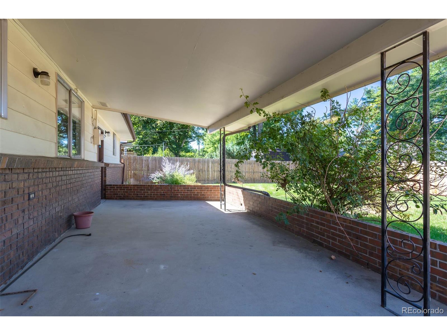
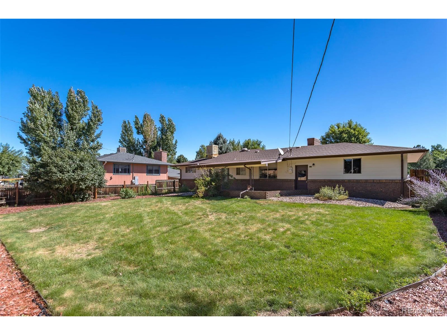
This delightful 3-bedroom, 2-bathroom ranch-style home in the tranquil Applewood neighborhood eagerly awaits your personal touch! Nestled on a spacious lot within a serene community, this home boasts a charming screened front porch, a covered rear porch, and a two-car garage. Ideal for hosting, it offers ample space with an inviting eat-in kitchen, a formal dining area, and a spacious great room with a gas fireplace. The hallway features a full bathroom, servicing the two secondary bedrooms, while the primary bedroom enjoys the convenience of its private 3/4 bathroom. The partially finished basement provides versatility, perfectly suited for a home gym, media room, or playroom, and there's ample room to expand the finished area to suit your preferences. This home is being sold strictly "as is".

3
beds

2
baths

2,159 Sq.Ft. LIVING AREA

9,153 Sq.Ft. lot

Anne Collins

Anne Collins

Features & Amenities

Interior

  • total bedrooms3
  • Total bathrooms2
  • full bathroom1
  • three quarter bathroom1
  • Laundry room In Basement
  • Fireplace Gas, Living Room, Single Fireplace
  • APPLIANCES Dishwasher, Refrigerator, Washer, Dryer, Microwave, Disposal
  • other interior Features Eat-in Kitchen

Area & Lot

  • Status Sold
  • Living Area2,159 Sq.Ft.
  • Total Area1,252 Sq.Ft.
  • Lot Area9,153 Sq.Ft.
  • MLS® ID8497496
  • TypeResidential
  • YEAR BUILT1968
  • NeighborhoodWheat Ridge
  • Architecture StylesRanch
  • Elementary SchoolProspect Valley
  • Middle SchoolEveritt
  • High SchoolWheat Ridge
  • School DistrictJefferson County R-1

Exterior

  • STORIES1
  • Garage Space2.0
  • roofComposition
  • lot featuresGutters, Lawn Sprinkler System, Level
  • HEAT TYPEForced Air
  • AIR CONDITIONINGCentral Air
  • sewerCity Sewer, Public Sewer
  • Disability FeaturesLevel Lot

Financial

  • Sales Price$580,000
  • Real Estate Tax $2,737/yr

Work with Caitlin

West + Main has experts who can help you find + purchase or position + sell any property. With an extensive International network of Real Estate professionals across the globe, we can also connect you to a Real Estate expert wherever you might need one, and we can't wait to hear from you!

Follow Me on Instagram