3075 Umatilla St 4
3075 Umatilla St 4
3075 Umatilla St 4
3075 Umatilla St 4
3075 Umatilla St 4
3075 Umatilla St 4
3075 Umatilla St 4
3075 Umatilla St 4
3075 Umatilla St 4
3075 Umatilla St 4
3075 Umatilla St 4
3075 Umatilla St 4
3075 Umatilla St 4
SEE ALL PHOTOS
3075 Umatilla St 4
3075 Umatilla St 4
3075 Umatilla St 4
3075 Umatilla St 4
3075 Umatilla St 4
3075 Umatilla St 4
3075 Umatilla St 4
3075 Umatilla St 4
3075 Umatilla St 4
3075 Umatilla St 4
3075 Umatilla St 4
3075 Umatilla St 4
3075 Umatilla St 4
Courtesy of West and Main Homes Inc, Jacqueline Weinhold Listing Contact: [email protected],720-556-5349 
Sold

3075 Umatilla St 4

3075 Umatilla St 4, Denver, CO 80211

$645,000
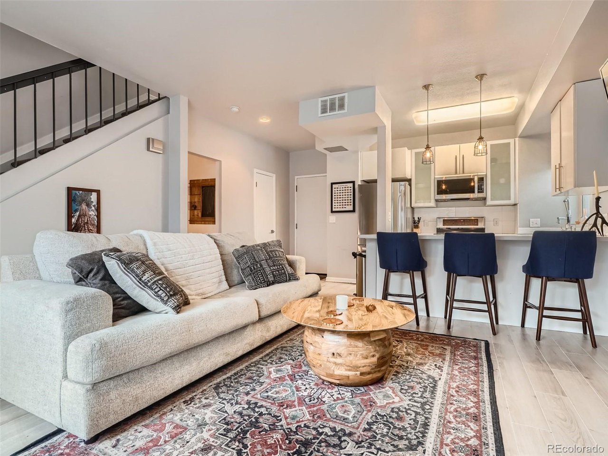
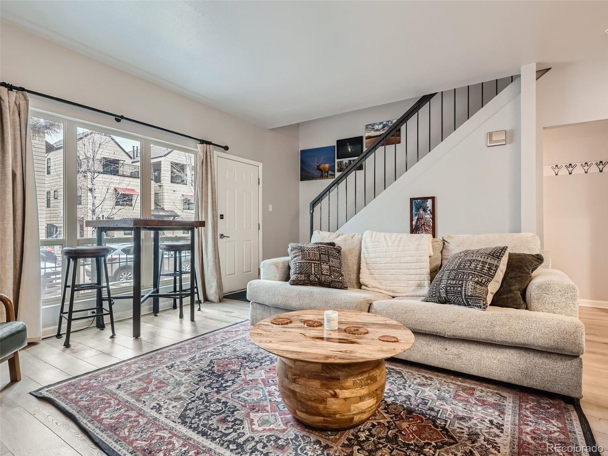
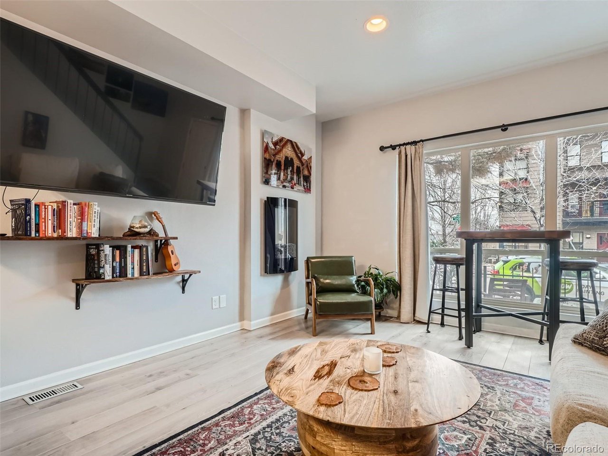
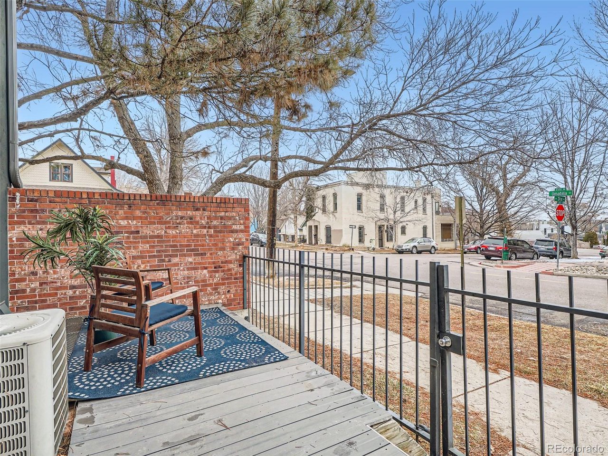
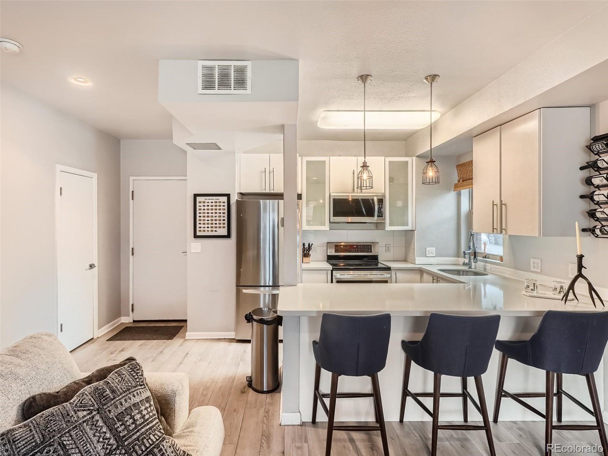
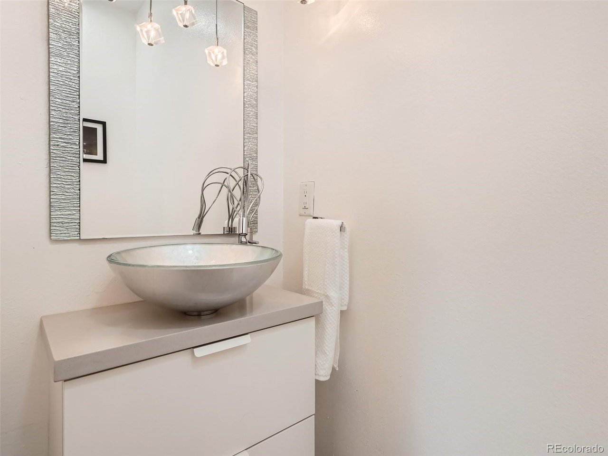
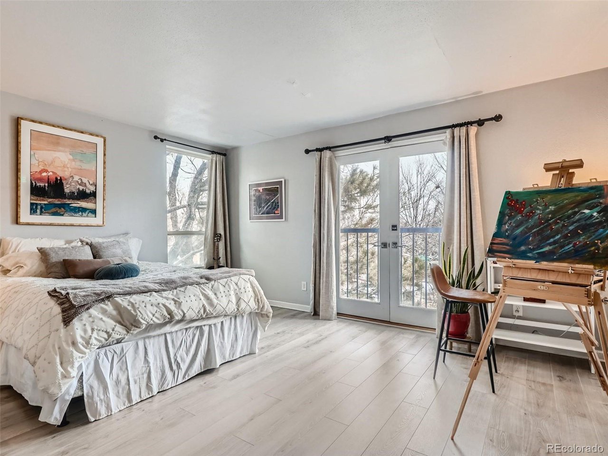
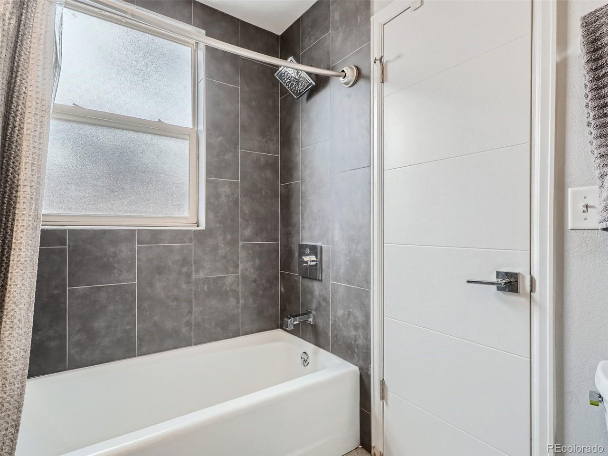
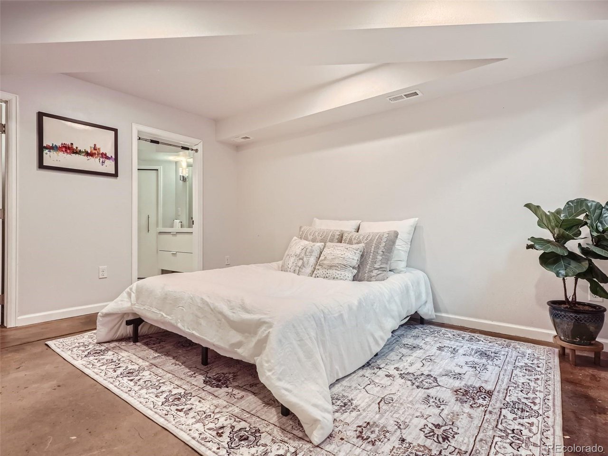
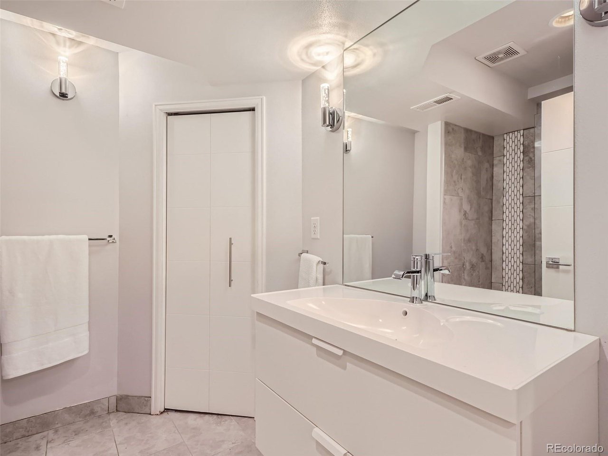
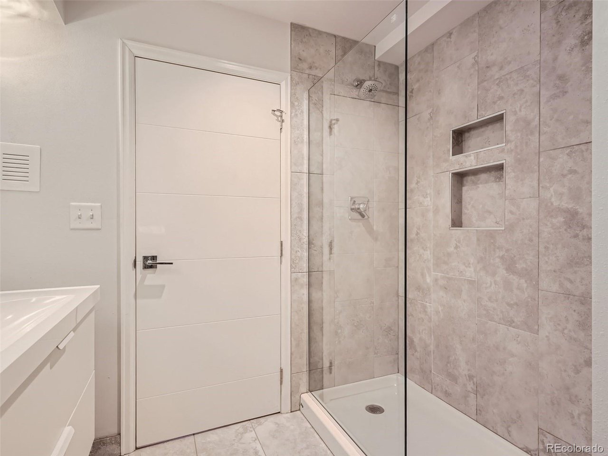
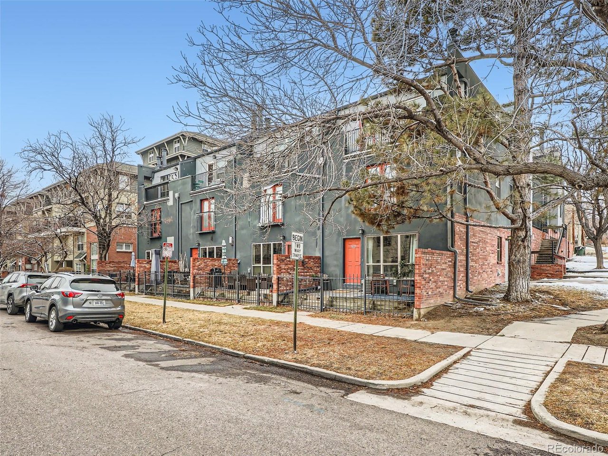
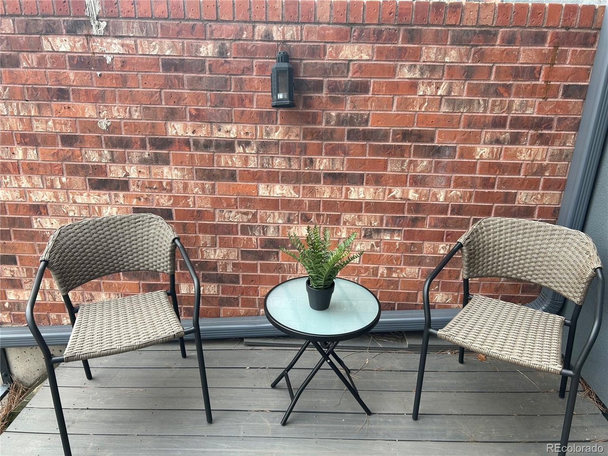
Welcome to the Heart of LoHi! With endless dining, fitness, and shopping options just out your front door, this modern row home is sure to please. The contemporary 2 bed, 2 1/2 bath townhome features a corner lot with its own private patio that is an entertainer's dream. The main floor open concept layout is complete with an electric fireplace and modern kitchen with quartz countertops, and an island with seating up to three. Upstairs you will find the oversized primary suite, a Juliet balcony that overlooks this quiet LoHi street (one-way traffic off 32nd makes for a quiet Oasis here on 31st and Umatilla), while letting in extra light and fresh air. The primary suite also features an updated ensuite with a walk-in closet. Be sure to check out the temp controlled bathtub! The lower-level bedroom also features another remodeled ensuite and walk-in closet. Additional features in this stunning home include a dedicated garage space with direct access out your back door. Conveniently it's the best spot in the garage, you can pull straight in from the garage door! This home features in-unit washer and dryer, an additional main floor half bath. You aren't going to want to miss this highly-sought after LoHi gem.

2
beds

3
baths

1,351 Sq.Ft. LIVING AREA

Jackie Weinhold

Jackie Weinhold

Features & Amenities

Interior

  • total bedrooms2
  • Total bathrooms3
  • full bathrooms2
  • half bathroom1
  • Fireplace Electric, One
  • APPLIANCES Self Cleaning Oven, Dishwasher, Refrigerator, Washer, Dryer, Microwave, Disposal
  • other interior Features Eat-in Kitchen, Open Floorplan, Kitchen Island

Area & Lot

  • Status Sold
  • Living Area1,351 Sq.Ft.
  • MLS® ID1556834
  • TypeCondo
  • YEAR BUILT1984
  • Architecture StylesContemporary
  • Elementary SchoolEdison
  • Middle SchoolStrive Sunnyside
  • High SchoolNorth
  • School DistrictDenver District 1

Exterior

  • STORIES2
  • Garage Space1.0
  • water SourceCity, Other
  • utilitiesElectricity Available, Cable Available
  • roofFiberglass
  • lot featuresCorner Lot, House Faces East
  • HEAT TYPEForced Air, Hot Water, Electronic Air Filter
  • AIR CONDITIONINGCentral Air
  • sewerOther
  • other exterior FeaturesBalcony

Financial

  • Sales Price$645,000
  • Real Estate Tax $2,535/yr
  • HOA $500/mo
  • Zoning G-MU-3
View Virtual Tour

Work with Caitlin

West + Main has experts who can help you find + purchase or position + sell any property. With an extensive International network of Real Estate professionals across the globe, we can also connect you to a Real Estate expert wherever you might need one, and we can't wait to hear from you!

Follow Me on Instagram