3020 N Marion St
3020 N Marion St
3020 N Marion St
3020 N Marion St
3020 N Marion St
3020 N Marion St
3020 N Marion St
3020 N Marion St
3020 N Marion St
3020 N Marion St
3020 N Marion St
3020 N Marion St
3020 N Marion St
3020 N Marion St
3020 N Marion St
3020 N Marion St
3020 N Marion St
3020 N Marion St
3020 N Marion St
3020 N Marion St
3020 N Marion St
3020 N Marion St
3020 N Marion St
3020 N Marion St
3020 N Marion St
3020 N Marion St
3020 N Marion St
3020 N Marion St
3020 N Marion St
3020 N Marion St
3020 N Marion St
3020 N Marion St
3020 N Marion St
3020 N Marion St
3020 N Marion St
3020 N Marion St
3020 N Marion St
SEE ALL PHOTOS
3020 N Marion St
3020 N Marion St
3020 N Marion St
3020 N Marion St
3020 N Marion St
3020 N Marion St
3020 N Marion St
3020 N Marion St
3020 N Marion St
3020 N Marion St
3020 N Marion St
3020 N Marion St
3020 N Marion St
3020 N Marion St
3020 N Marion St
3020 N Marion St
3020 N Marion St
3020 N Marion St
3020 N Marion St
3020 N Marion St
3020 N Marion St
3020 N Marion St
3020 N Marion St
3020 N Marion St
3020 N Marion St
3020 N Marion St
3020 N Marion St
3020 N Marion St
3020 N Marion St
3020 N Marion St
3020 N Marion St
3020 N Marion St
3020 N Marion St
3020 N Marion St
3020 N Marion St
3020 N Marion St
3020 N Marion St
Courtesy of West and Main Homes Inc, Beret Odell Listing Contact: [email protected],719-339-7672 
Sold

3020 N Marion St

3020 N Marion St, Denver, CO 80205

$751,000
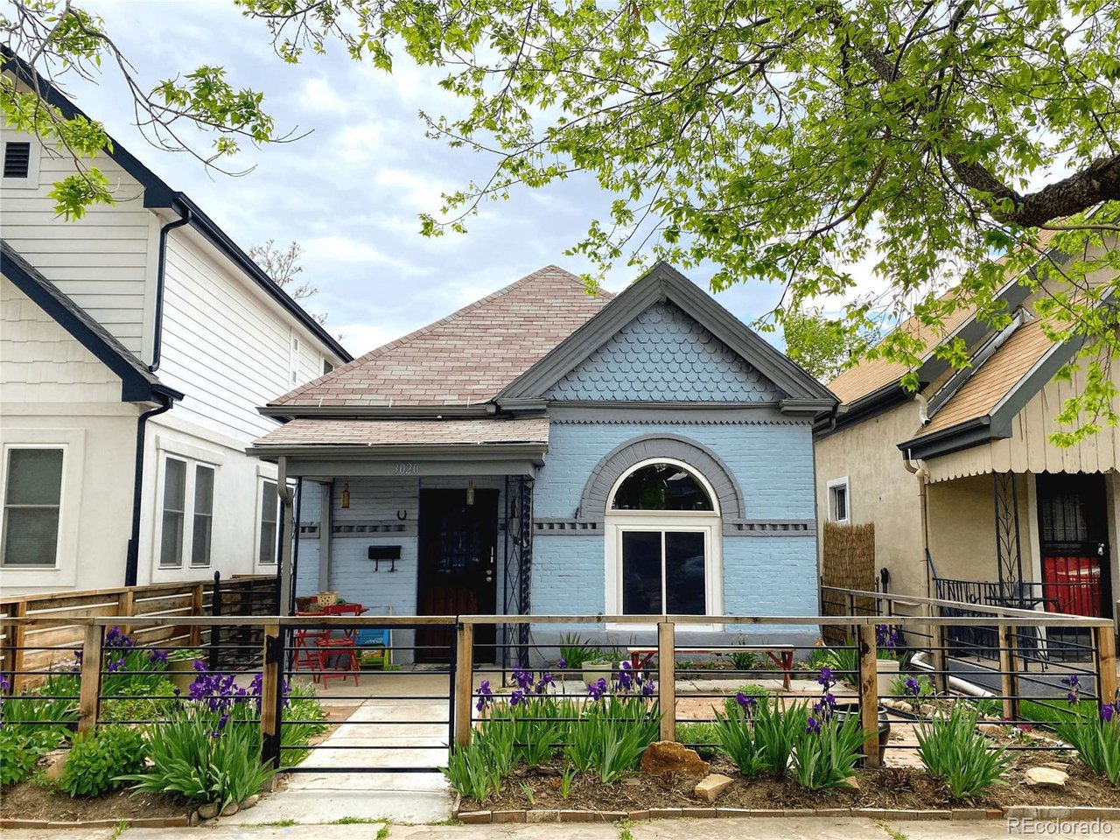
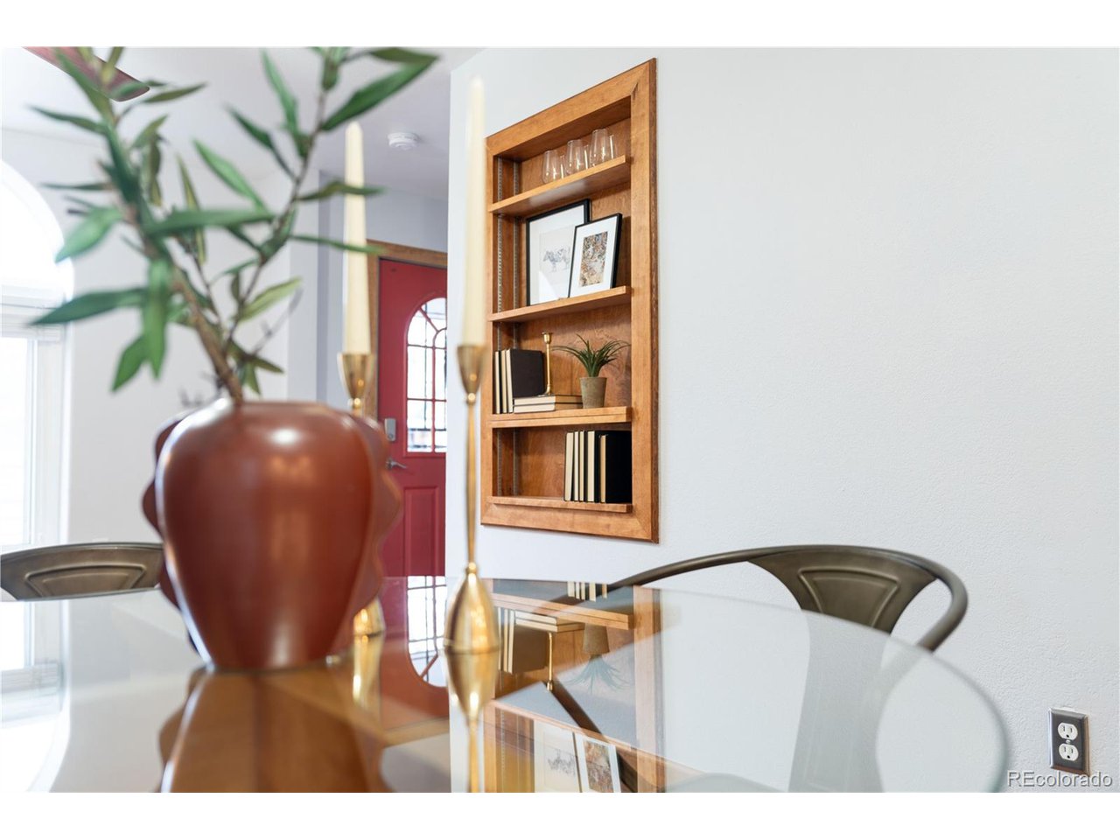
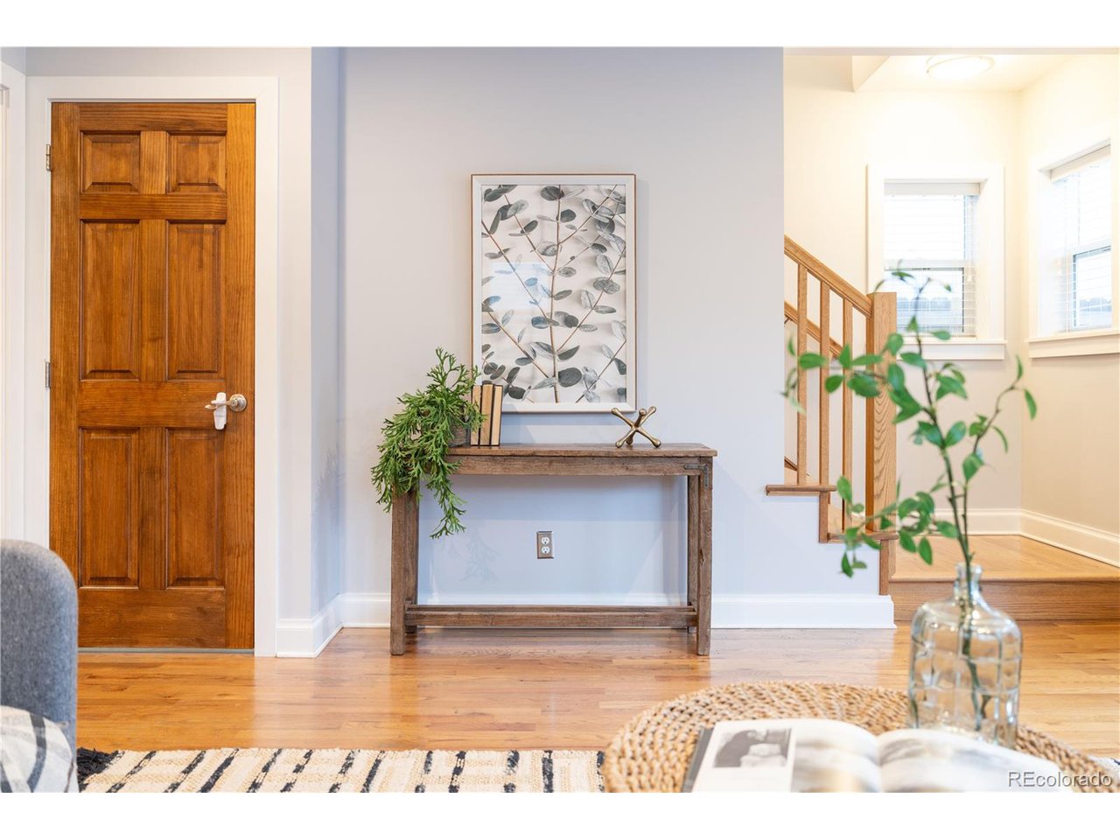
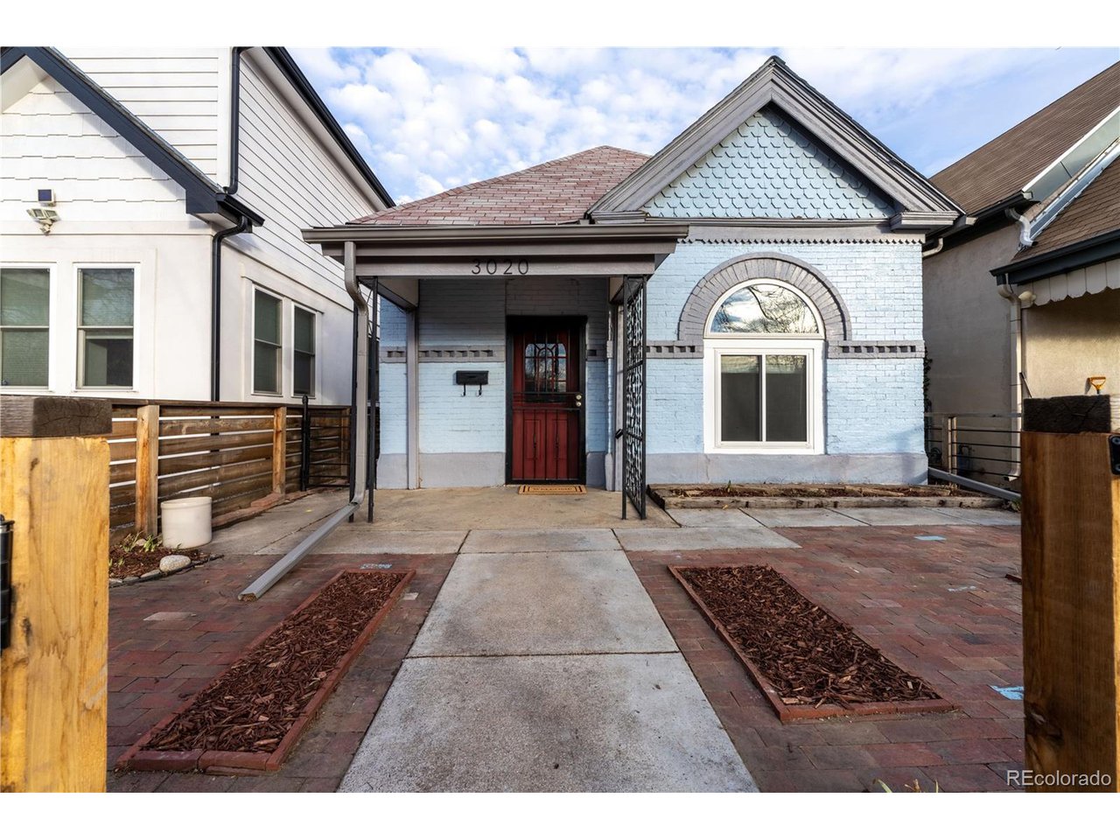
Come see this GEM in the vibrant Whittier neighborhood. This home is truly the best of all worlds where historic charm is paired with modern renovations; the best of city living with a backyard oasis; Victorian-Era houses with community parks; and tree-lined streets with bike lanes and nearby light rail.

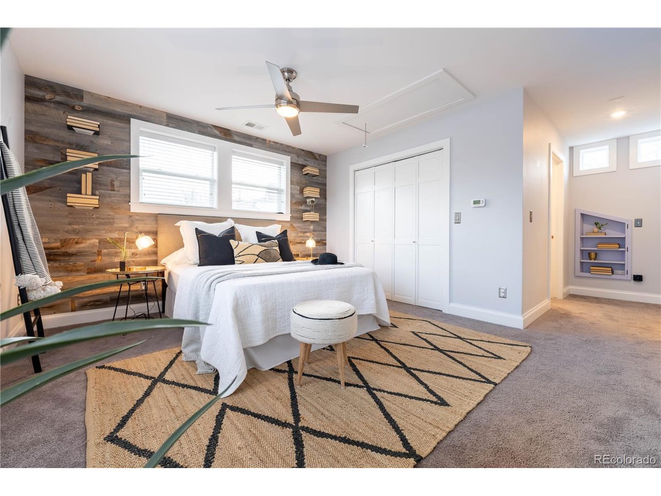
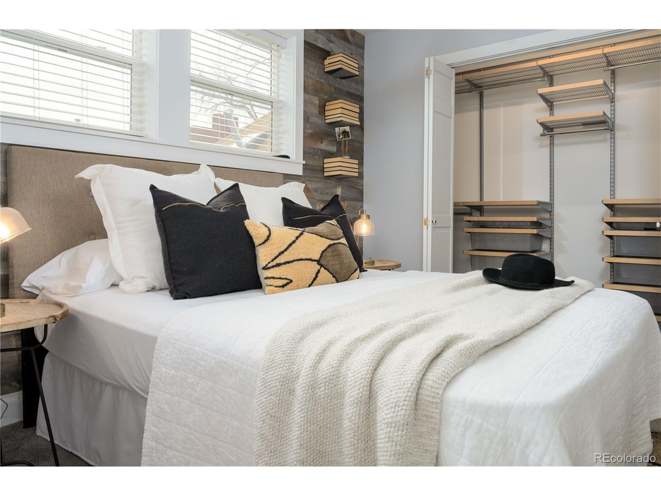
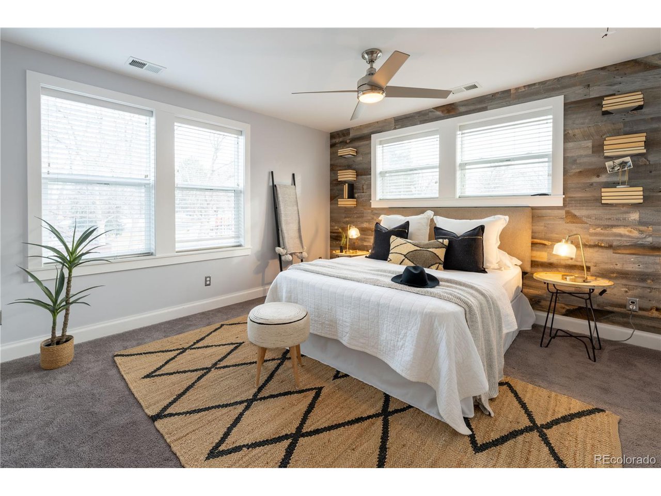
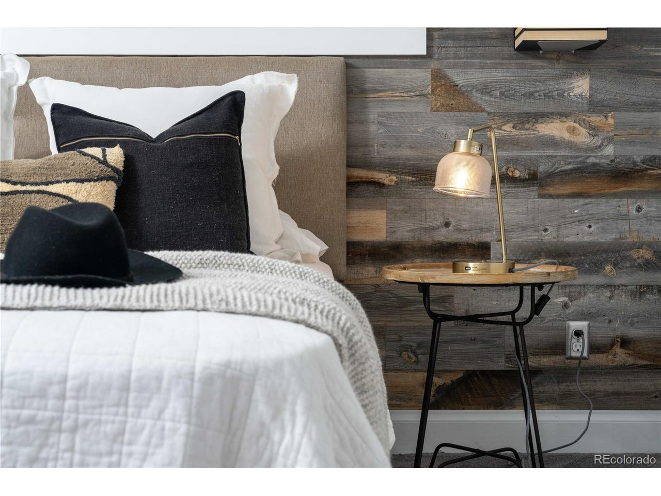
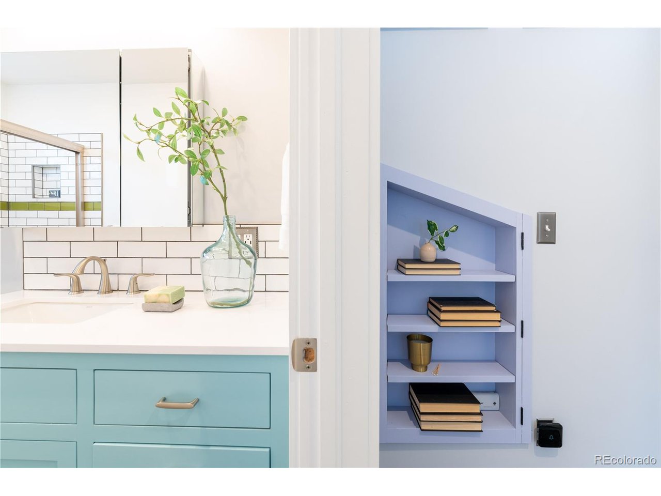
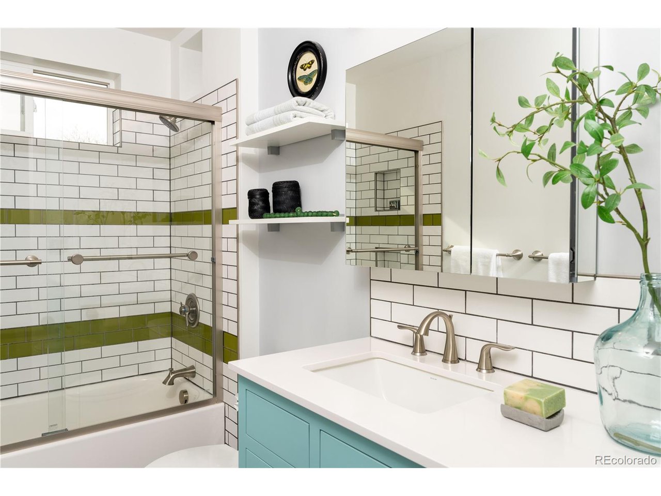
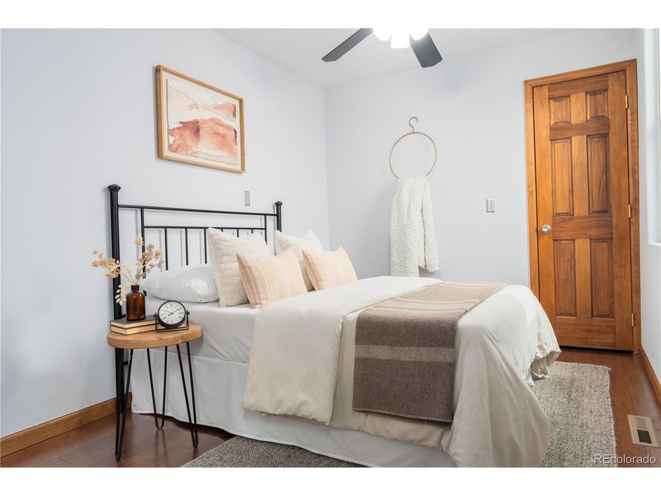
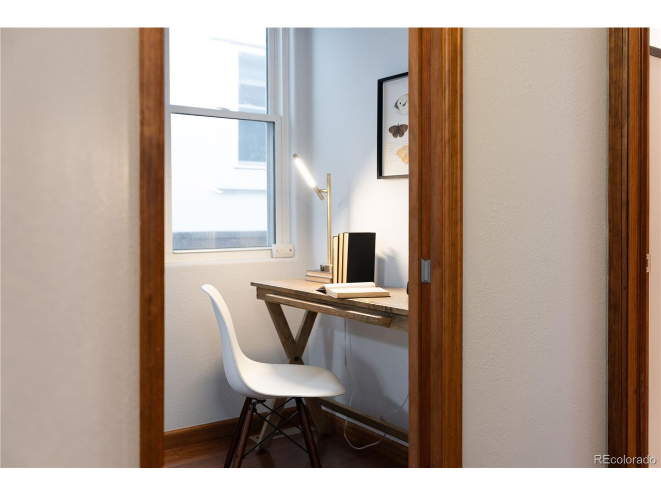
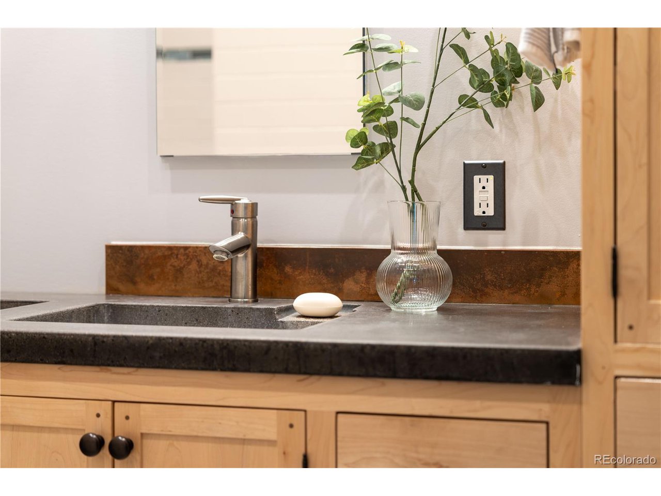
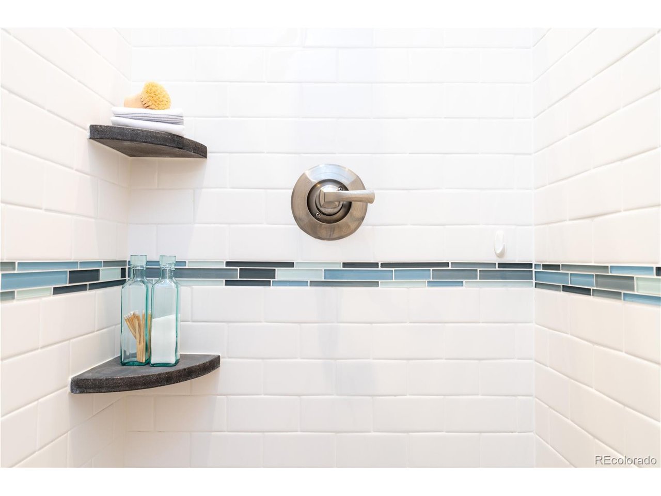
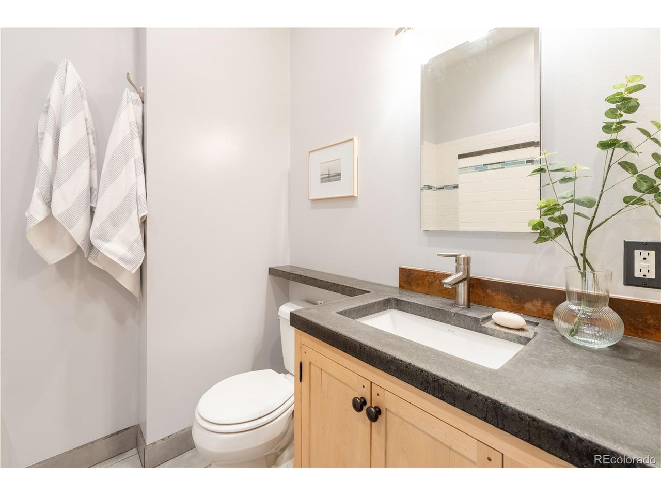
The primary suite is on the upper floor with treetop views, wood accent wall, and three closets (with an amazing Elfa organizational system). The second bed and bath are on the main floor and include locally-made cabinetry, stylish concrete counters, walk-in shower, and a solar tube skylight.

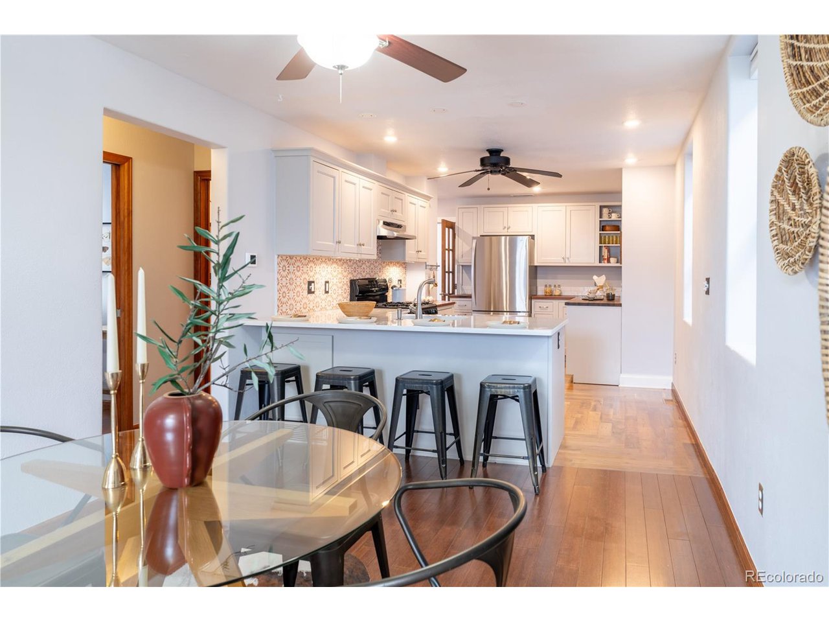
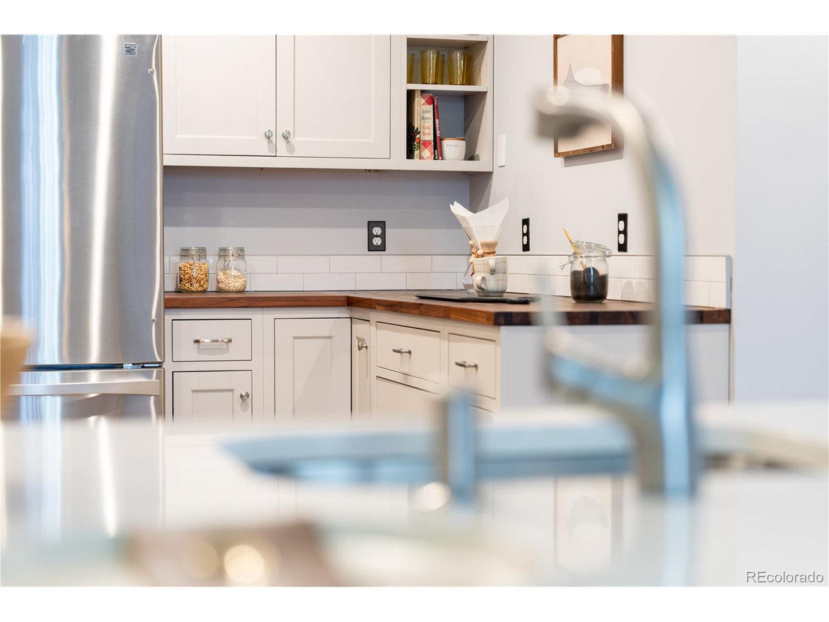
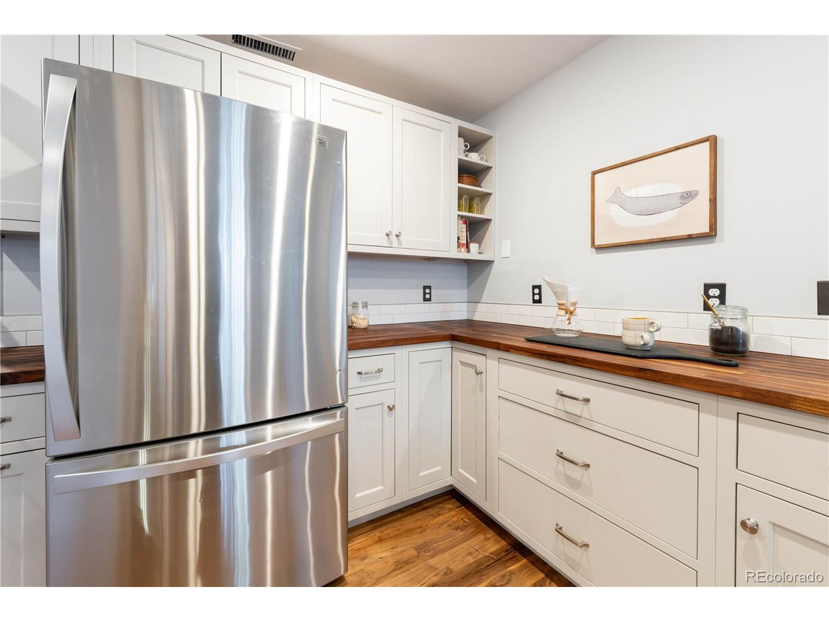
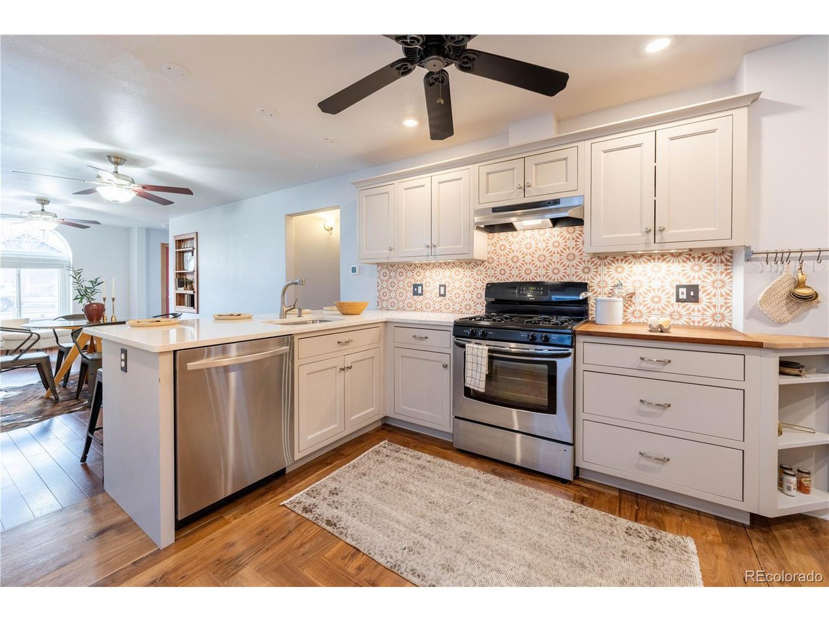
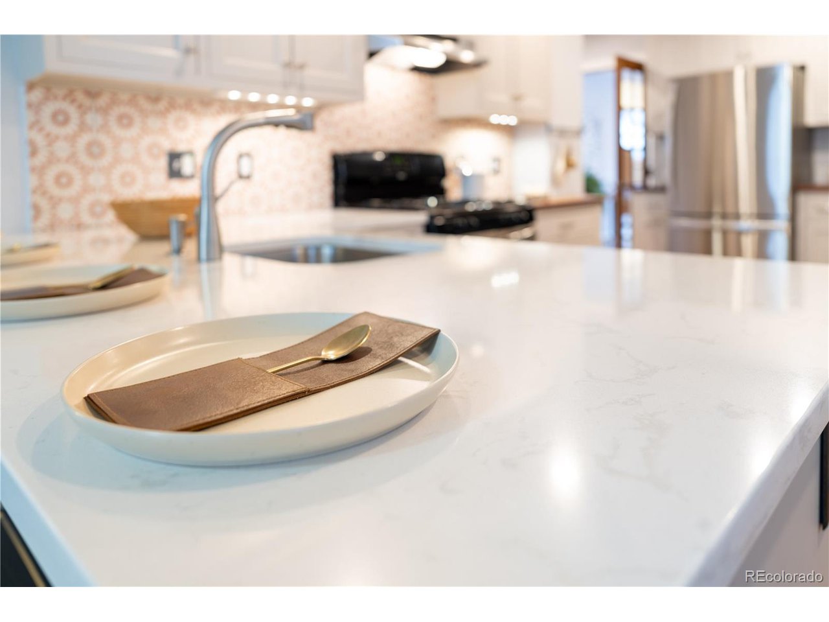
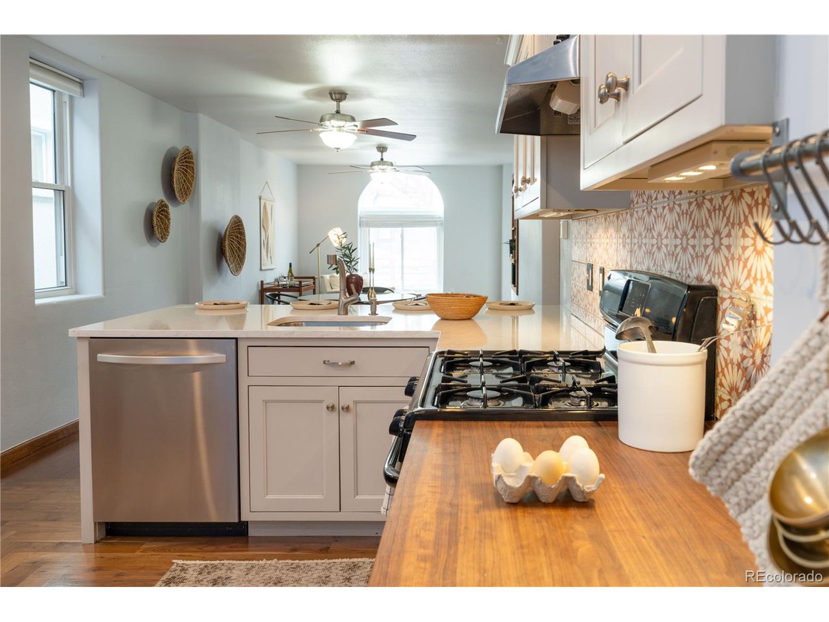
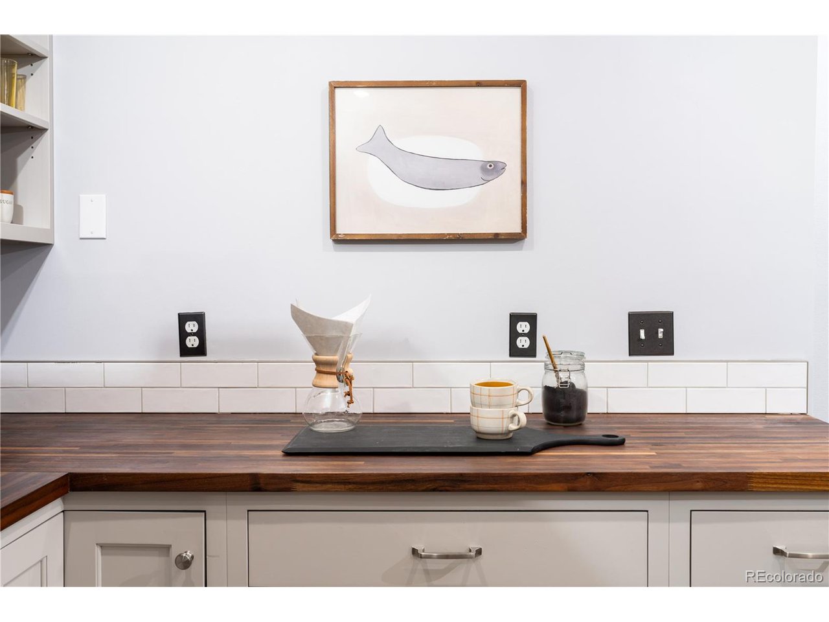
The remodeled kitchen is gorgeous and functional with bar seating, high quality Amish Cabinetry, Quartz and butcher block countertops, gas range, stainless appliances, and tons of workspace. Further, the kitchen boasts many thoughtful design elements including a dual-access cabinet with slide-out features, walnut flooring in a unique spiral pattern, ceramic backsplash, soft close cabinets - and more to love with every use!

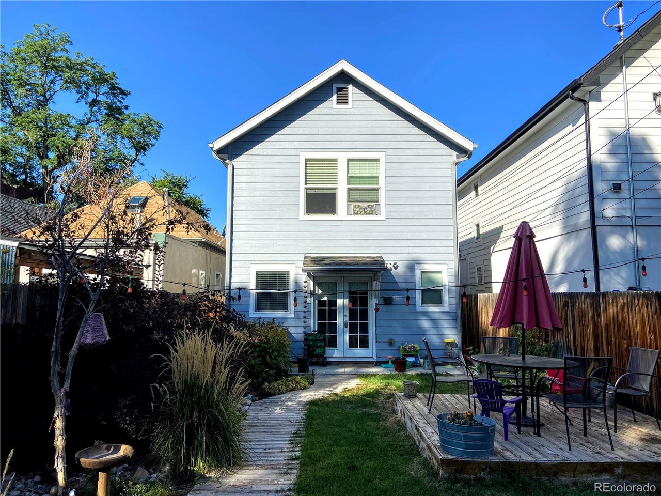
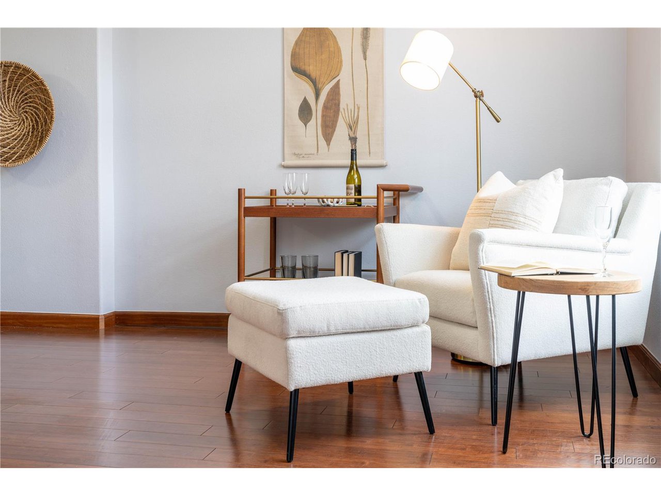
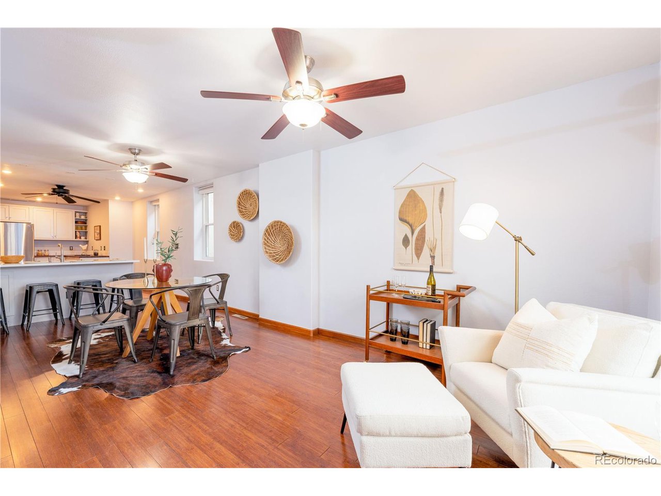
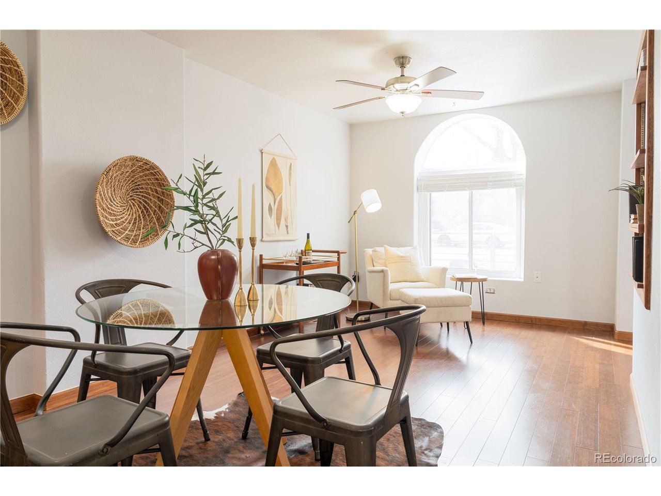
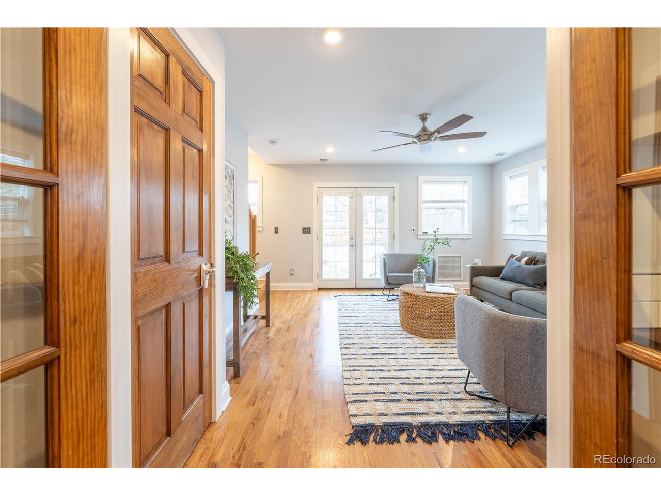
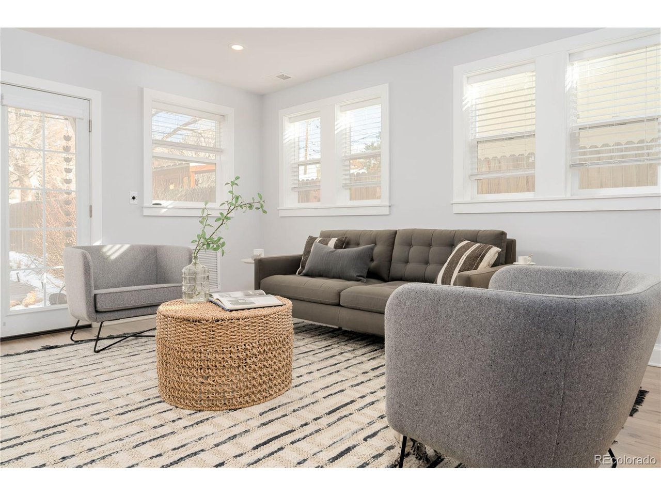
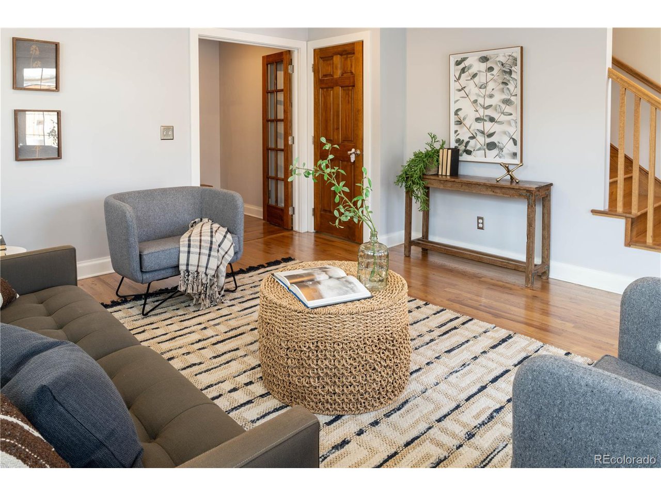
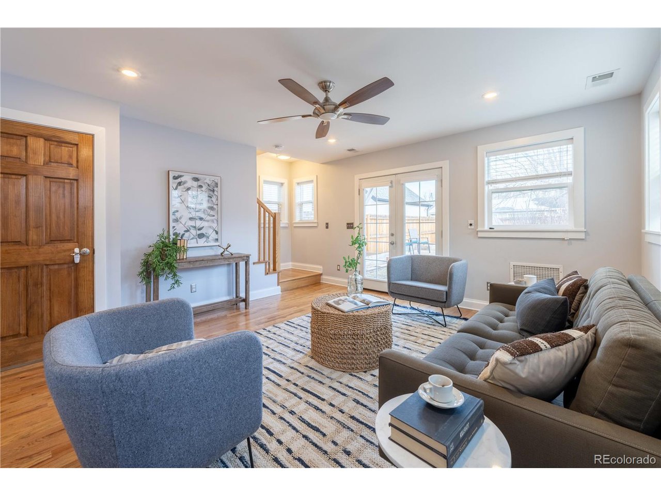
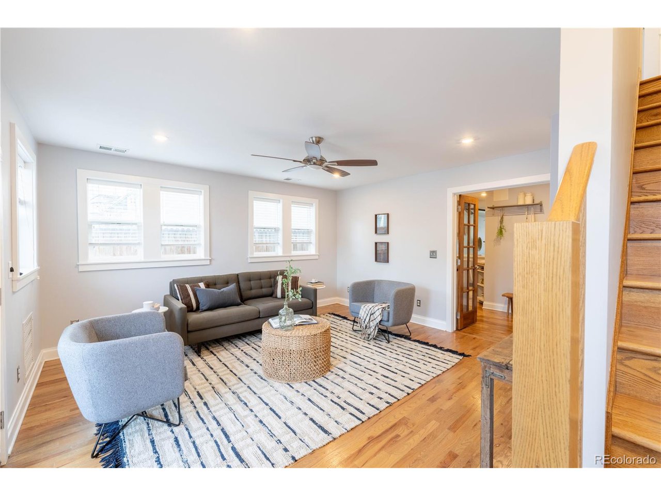
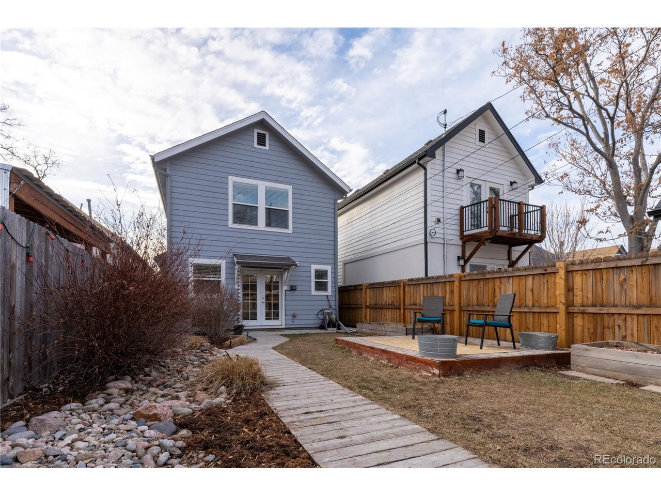
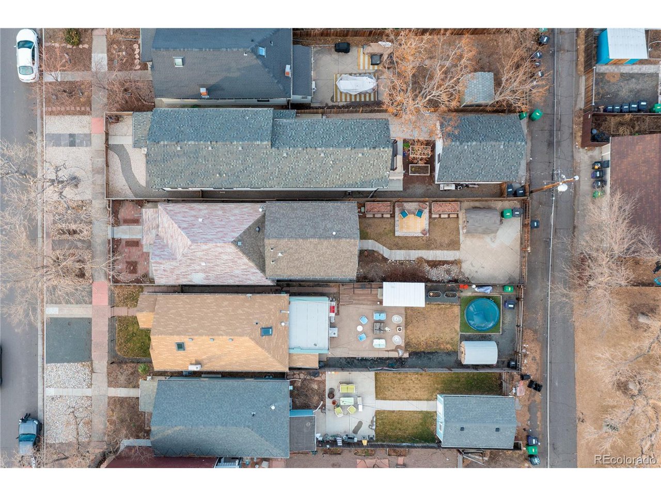
The light-filled living room has French doors that open to a gardener's backyard oasis filled with perennial plants, river rock design, and garden beds. The elevated patio is the perfect place to spend summer afternoons. Just beyond the backyard is a small neighborhood pocket park and playground.

The unfinished basement has ample space for storage.The washer/dryer, furnace, water heater, swamp cooler are all new within the last few years. Sewer line replaced in 2016. Brand new roof being installed this week!!

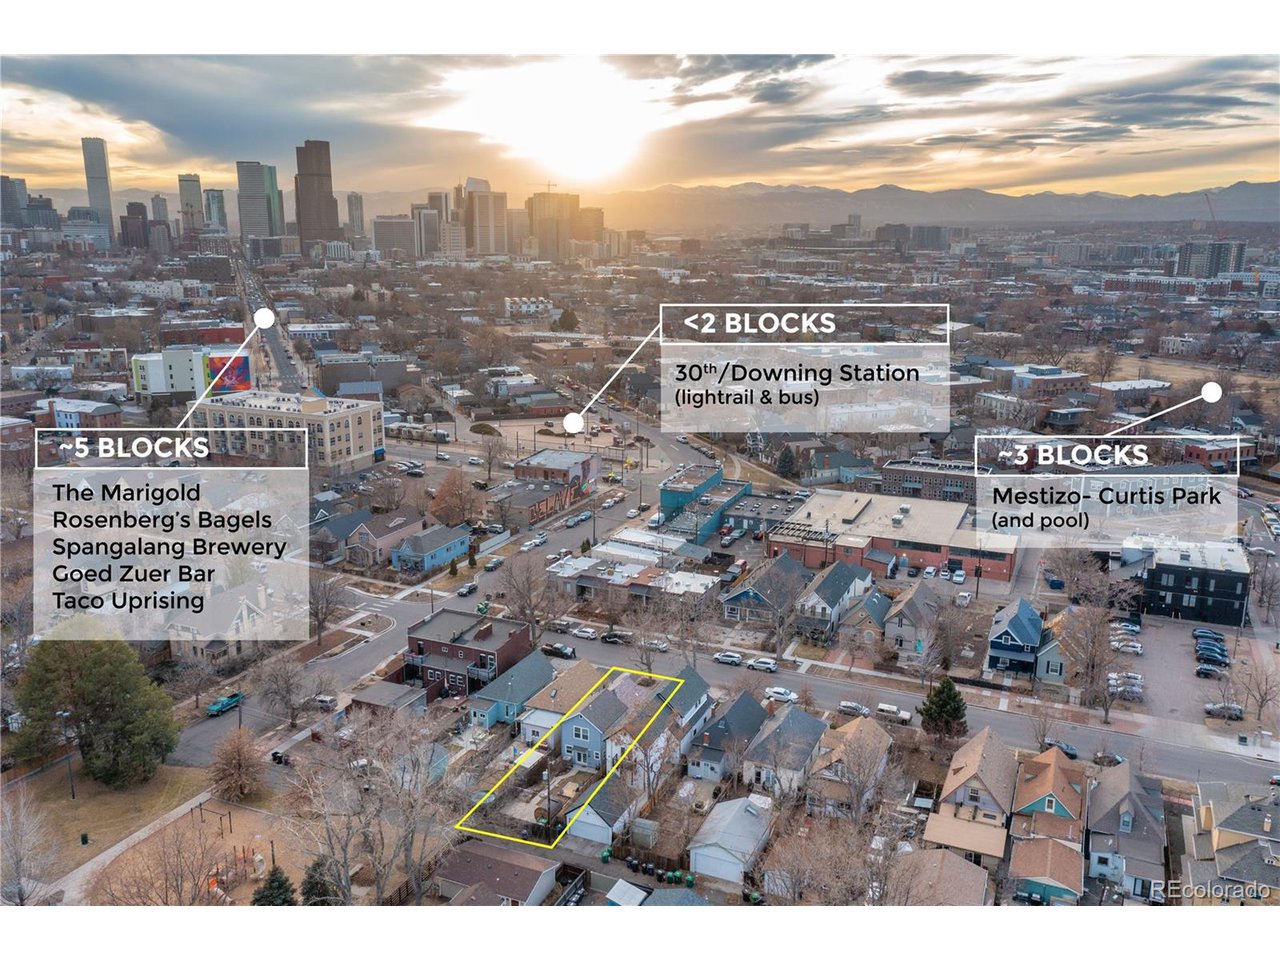
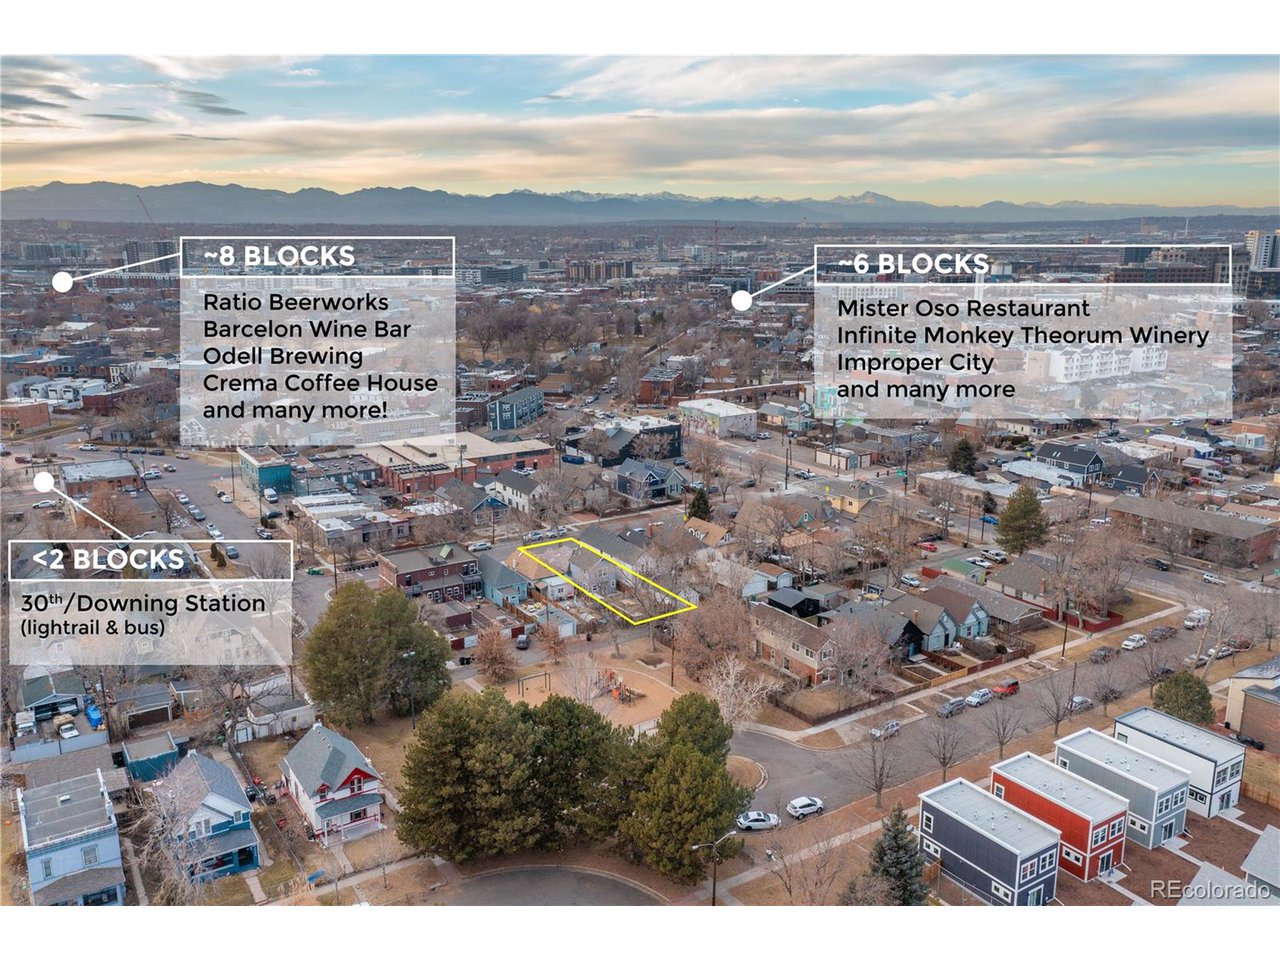
The heart of RiNo is <1mile away with world class dining, music, shopping, street events, art festivals, and breweries galore. Whittier, Five Points, and Cole neighborhoods are peppered with local favorites. Union Station is <2 miles and a quick trip via bike or light rail. The 38th/Blake Station to the airport is <1mile.

Open house schedule to come!

2
beds

2
baths

1,506 Sq.Ft. LIVING AREA

3,049.2 Sq.Ft. lot

Beret Odell

Beret Odell

Features & Amenities

Interior

  • total bedrooms2
  • Total bathrooms2
  • full bathroom1
  • three quarter bathroom1
  • APPLIANCES Dishwasher, Refrigerator, Washer, Dryer, Microwave, Freezer, Disposal, Fire Alarm
  • other interior Features Open Floorplan, Walk-In Closet(s)

Area & Lot

  • Status Sold
  • Living Area1,506 Sq.Ft.
  • Lot Area3,049.2 Sq.Ft.
  • MLS® ID7239673
  • TypeResidential
  • YEAR BUILT1886
  • Architecture StylesVictorian
  • Elementary SchoolWhittier E-8
  • Middle SchoolWhittier E-8
  • High SchoolManual
  • School DistrictDenver District 1

Exterior

  • STORIES2
  • Garage Space1.0
  • water SourceCity
  • roofComposition
  • lot featuresLevel, House Faces West, Paved
  • HEAT TYPEForced Air
  • AIR CONDITIONINGEvaporative Cooling, Ceiling Fan(s)
  • sewerPublic Sewer
  • Disability FeaturesLevel Lot
  • other exterior FeaturesSprinkler System

Financial

  • Sales Price$751,000
  • Real Estate Tax $3,258/yr
  • Zoning U-SU-B1
View Virtual Tour

Work with Caitlin

West + Main has experts who can help you find + purchase or position + sell any property. With an extensive International network of Real Estate professionals across the globe, we can also connect you to a Real Estate expert wherever you might need one, and we can't wait to hear from you!

Follow Me on Instagram