
261 Pine Street Unit: 204
SEE ALL PHOTOS
261 Pine Street Unit: 204
Sold

261 Pine Street Unit: 204

261 Pine Street Unit: 204, Fort Collins, CO 80524

$953,000
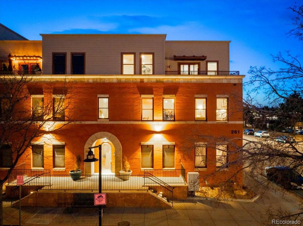
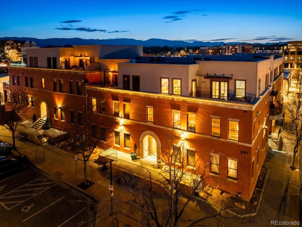
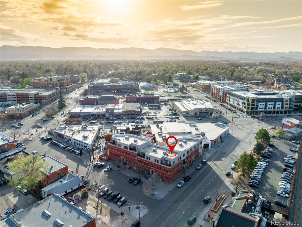
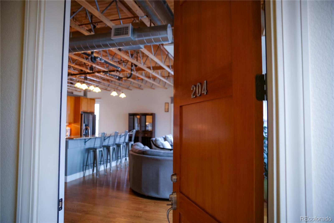
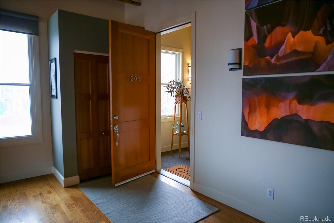
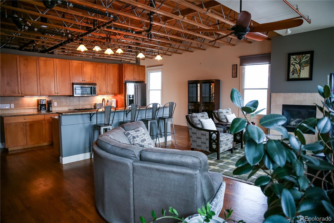
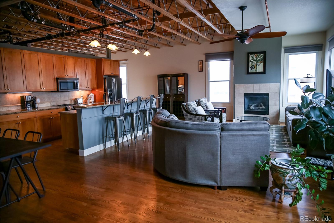
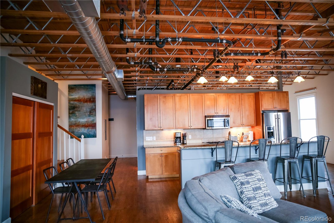
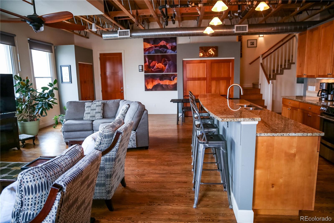
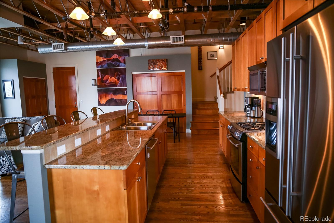
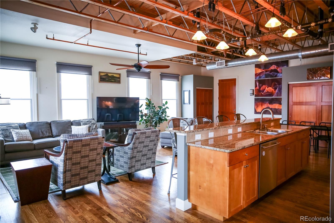
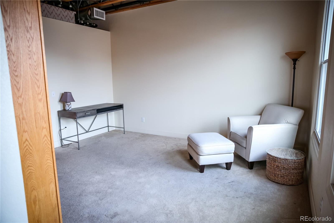
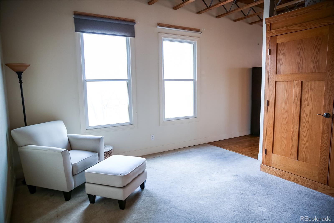
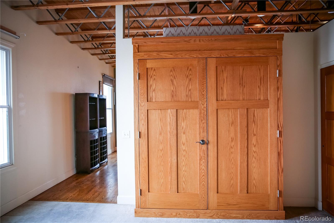
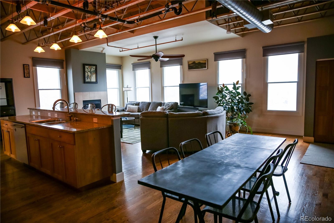
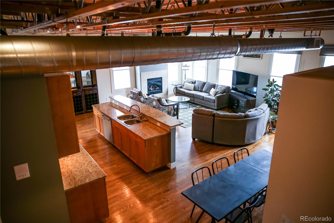
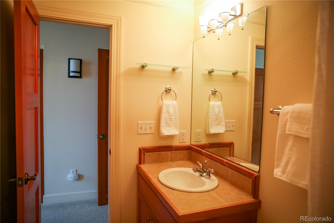
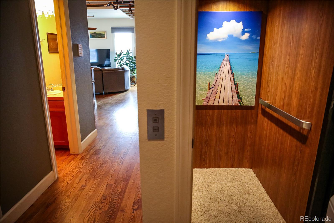
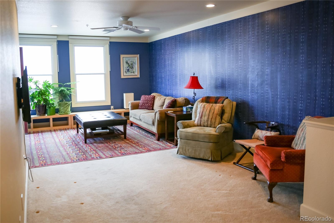
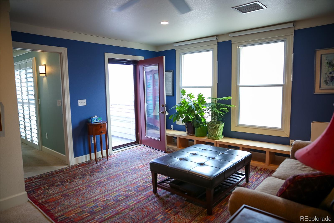
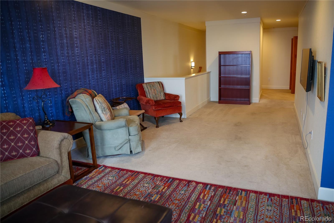
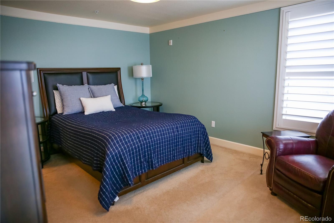
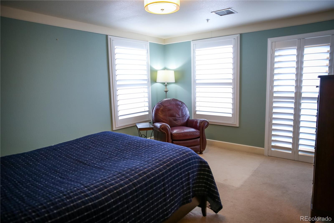
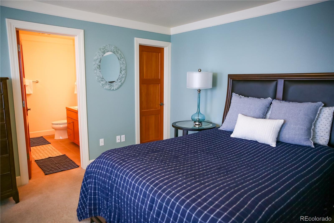
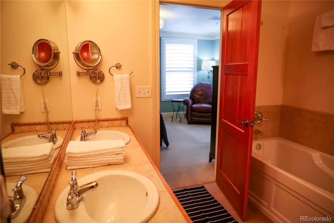
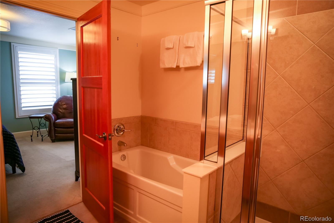
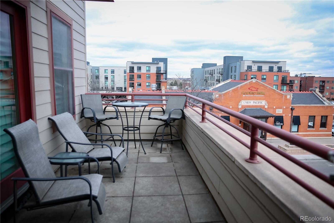
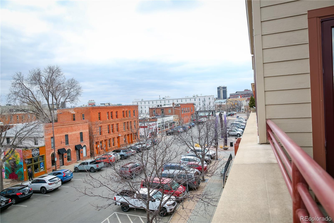
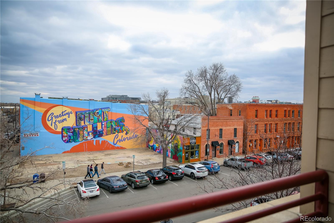
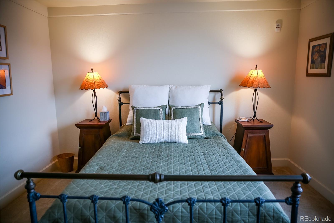
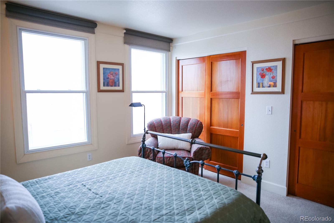
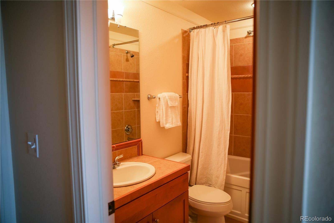
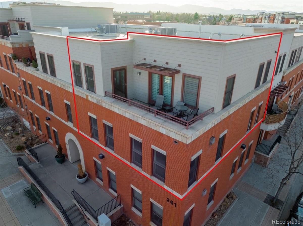
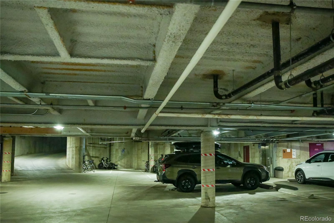
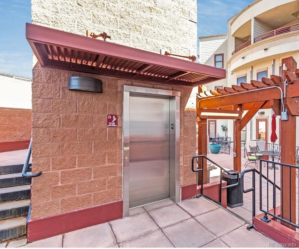
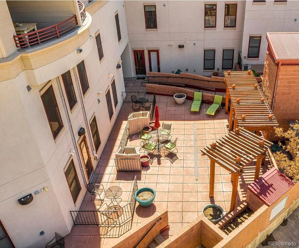
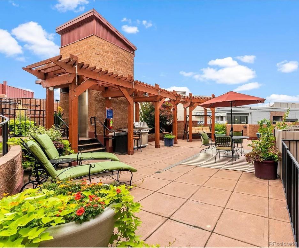
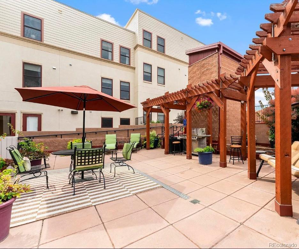
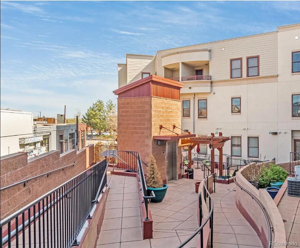
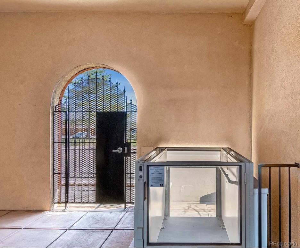
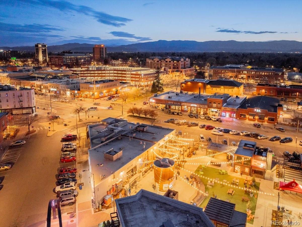
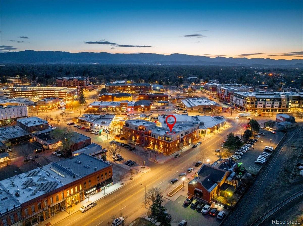
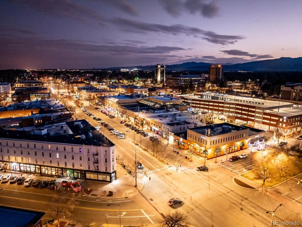
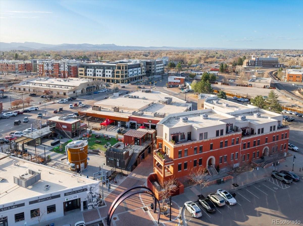
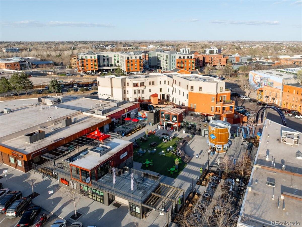
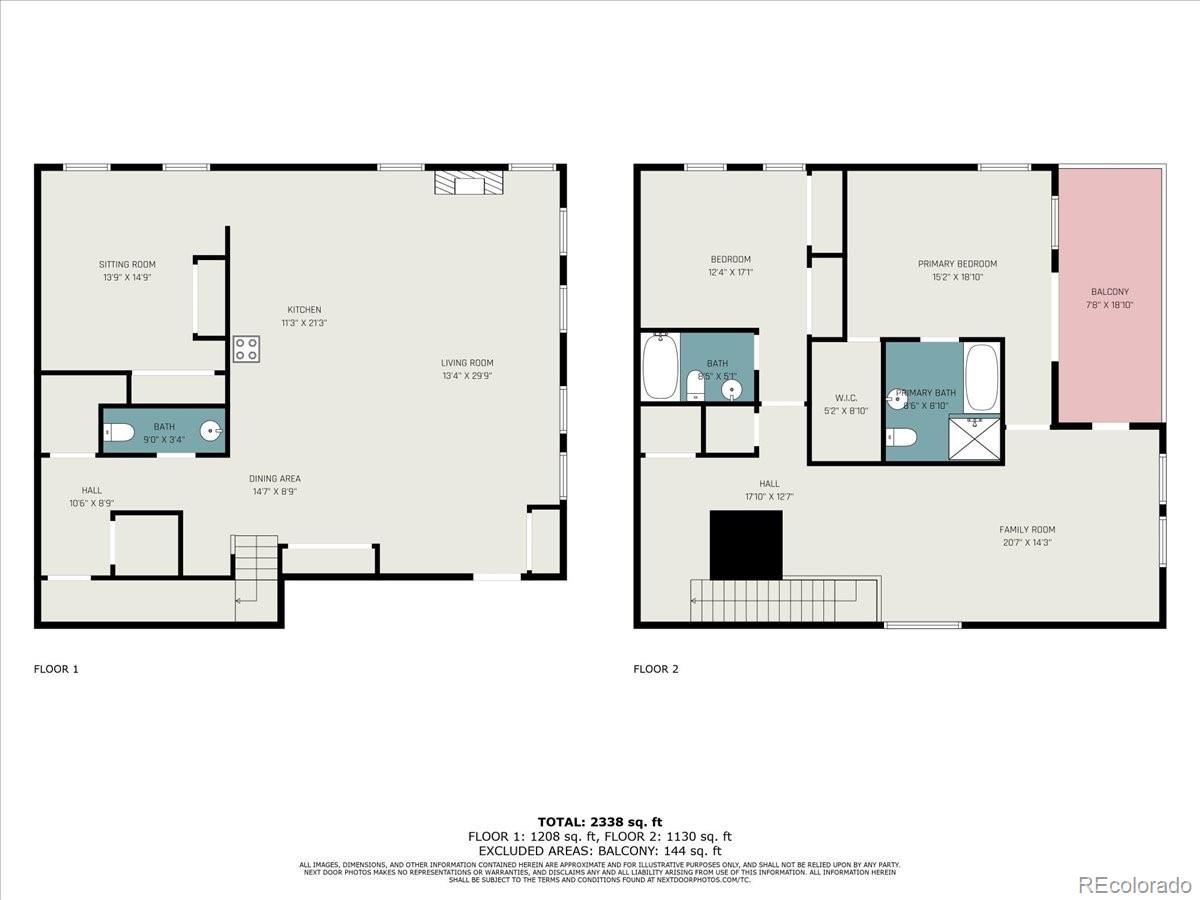
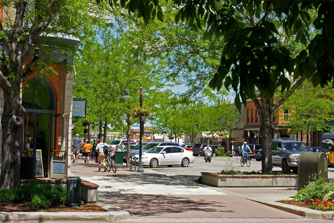
If the vibe of Fort Collins could be embodied in a single place, we're pretty sure this would be it. With gorgeous wood accents, exposed ceilings, and contemporary, sophisticated architecture, this magazine-worthy loft seamlessly brings together natural and urban elements into a warm, welcoming and spacious home. It's situated in the hippest part of downtown, surrounded by half a dozen breweries plus amazing restaurants, coffee shops, music venues, colorful murals, a community center and favorite annual festivals for a truly vibrant daily life. For outdoor endeavors, the Poudre River/White Water Park and Poudre Trail are mere blocks away. Back at home, an elevator whisks you from the heated underground parking (with a secure storage unit) to the building's communal patio area and your condo. Inside, you'll love the ample sunlight bathing the kitchen, which is open to the spacious living room with a gas fireplace and huge, sound-proofed windows. A main floor office is cleverly outfitted with a Murphy bed, for dual work-from-home and guest room functionality. Take friends and family out to your balcony for toasts under the stars or solo for quiet moments in the sunshine. The community patio, with its own BBQ, flowers and artwork, expands your outdoor options for groups. At day's end, enjoy retreating to the upstairs in your private elevator, where you'll find your quiet primary suite, a second sunny living room and another guest bedroom with ensuite bath.

3
beds

3
baths

2,383 Sq.Ft. LIVING AREA

Rebecca Holley

Rebecca Holley

Colin Glover

Colin Glover

Features & Amenities

Interior

  • total bedrooms3
  • Total bathrooms3
  • full bathrooms2
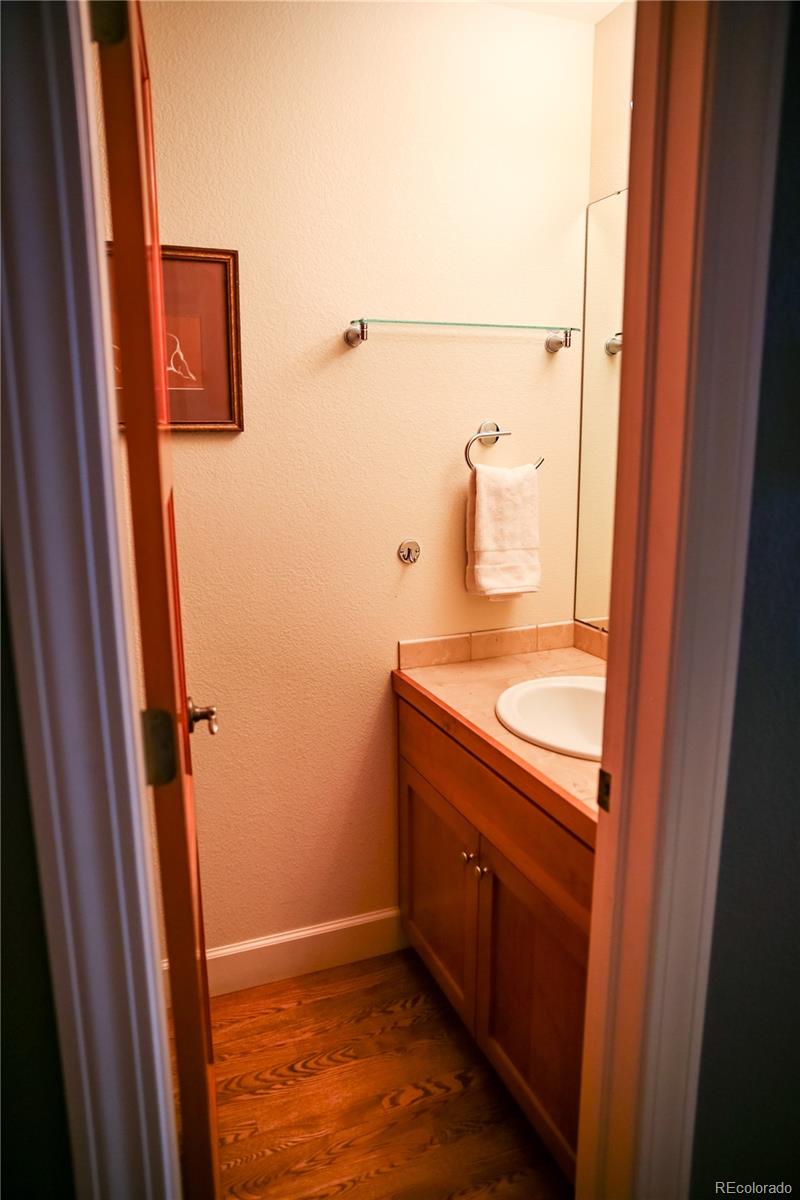
  • half bathroom1
  • Flooring Carpet, Tile, Wood
  • Fireplace Gas, Gas Log, Living Room
  • APPLIANCES Dishwasher, Dryer, Oven, Range, Refrigerator, Washer
  • other interior Features Elevator, Five Piece Bath, Granite Counters, High Ceilings, Kitchen Island, Open Floorplan, Primary Suite, Walk-In Closet(s)

Area & Lot

  • Status Sold
  • Living Area2,383 Sq.Ft.
  • Total Area2,383 Sq.Ft.
  • MLS® ID6539945
  • TypeCondo
  • YEAR BUILT2004
  • NeighborhoodFort Collins
  • Architecture StylesLoft
  • View DescriptionCity
  • Elementary SchoolLaurel
  • Middle SchoolLesher
  • High SchoolFort Collins
  • School DistrictPoudre R-1

Exterior

  • STORIES2
  • Garage Space2.0
  • water SourcePublic
  • utilitiesCable Available, Electricity Connected, Natural Gas Connected
  • roofMembrane
  • parkingHeated Garage, Insulated Garage, Underground
  • HEAT TYPEForced Air
  • AIR CONDITIONINGCentral Air
  • sewerPublic Sewer
  • HOA AmenitiesElevator(s), Parking, Storage
  • other exterior FeaturesElevator, Garden, Gas Grill, Lighting

Financial

  • Sales Price$953,000
  • Real Estate Tax $6,491/yr
  • HOA $560/mo
  • Zoning D

Work with Caitlin

West + Main has experts who can help you find + purchase or position + sell any property. With an extensive International network of Real Estate professionals across the globe, we can also connect you to a Real Estate expert wherever you might need one, and we can't wait to hear from you!

Follow Me on Instagram