





2525 Arapahoe Street Unit: RD311
SEE ALL PHOTOS
2525 Arapahoe Street Unit: RD311
Sold

2525 Arapahoe Street Unit: RD311

2525 Arapahoe Street Unit: RD311, Denver, CO 80205

$491,000
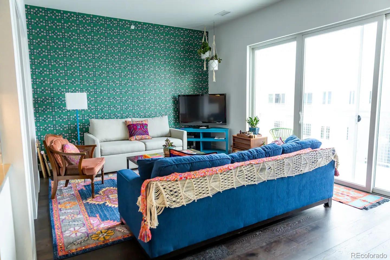
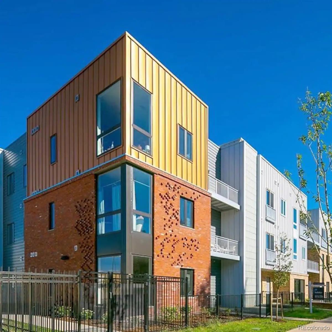
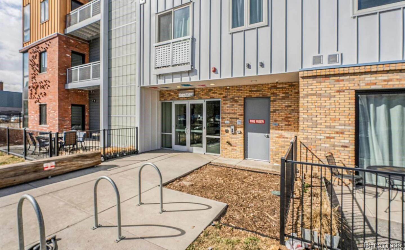
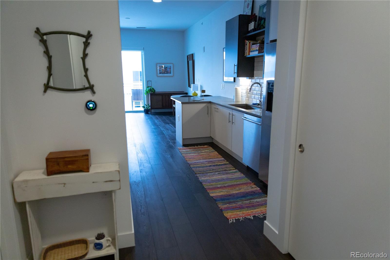
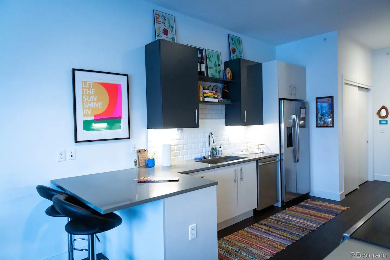
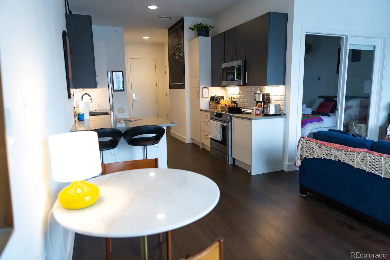
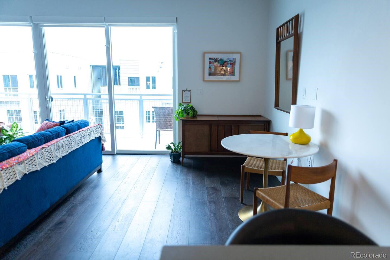
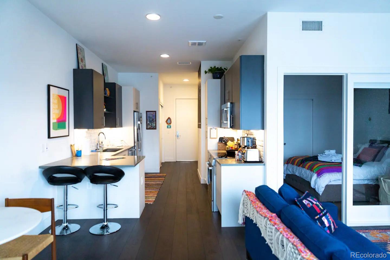
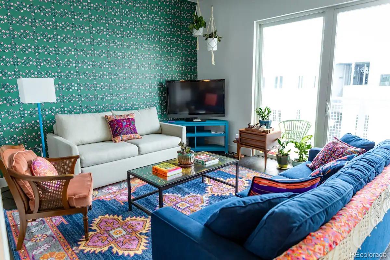
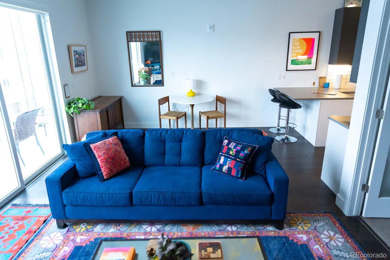
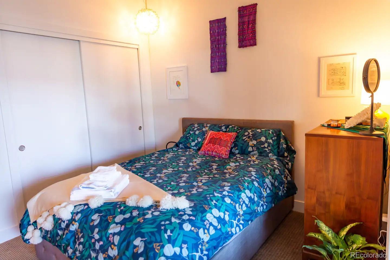
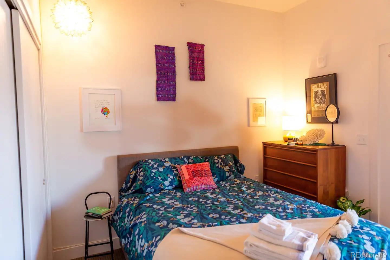
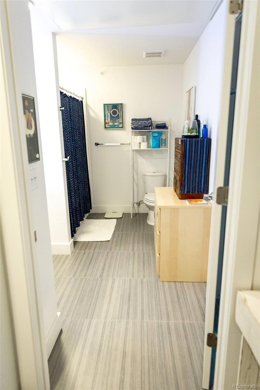
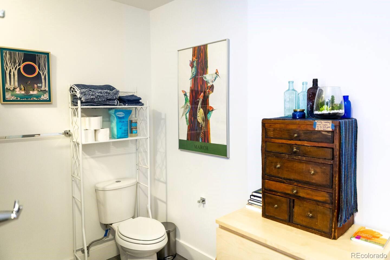
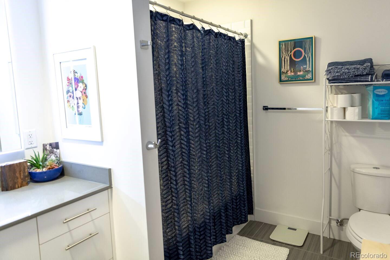
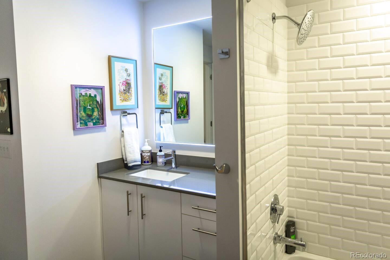
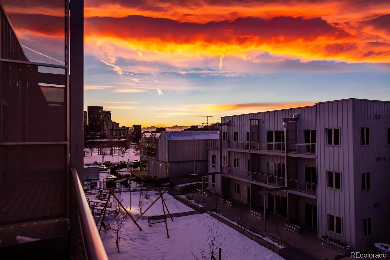
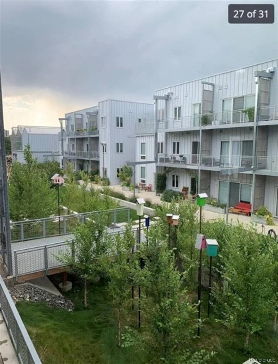
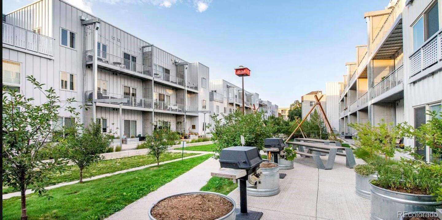
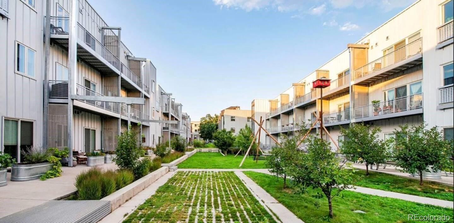
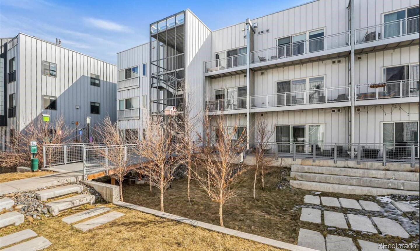
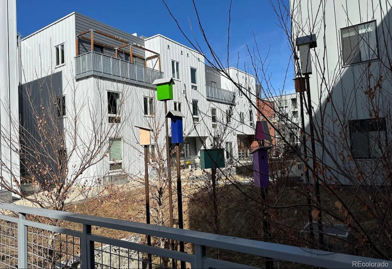
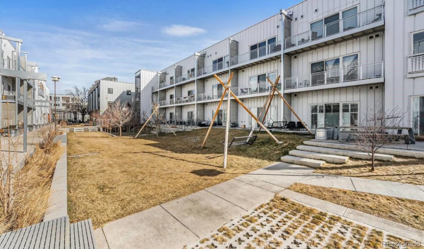
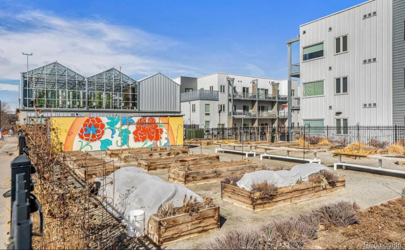
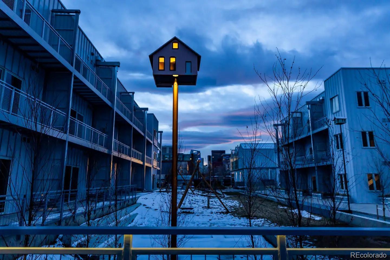
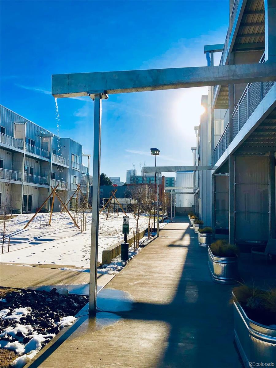
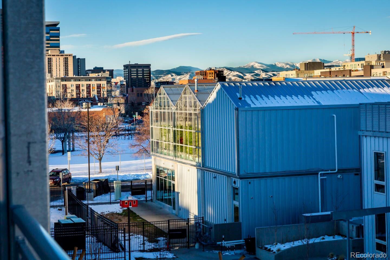
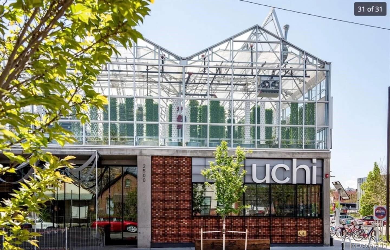
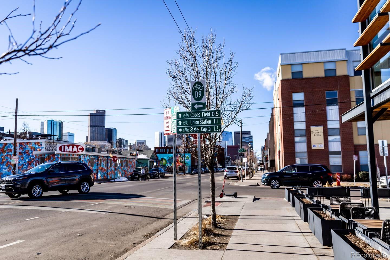
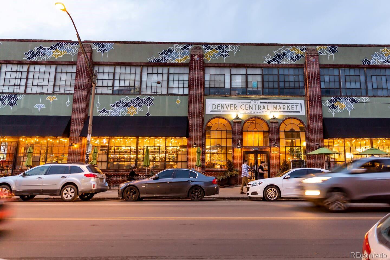
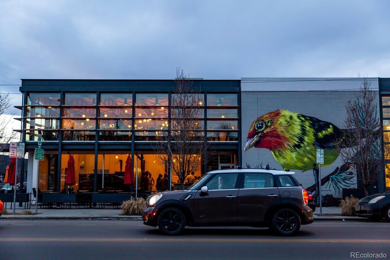
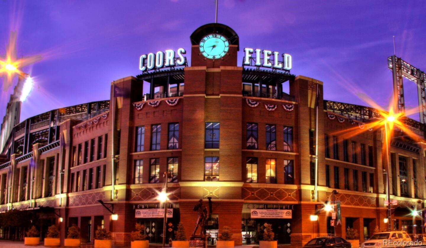
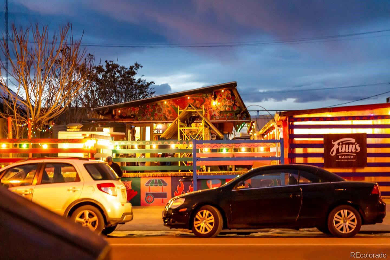
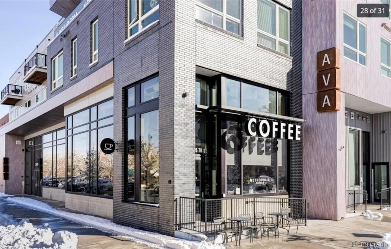
This chic condo's location knocks it out of the park, just blocks from Coors Field, surrounded by craft breweries, an unbelievable array of acclaimed dining, and several exciting new developments. The River North District (RiNo) puts you in the heart of a vibrant and creative urban environment and minutes from anywhere in Denver. This home's design reflects the energy of its surroundings with sleek, contemporary finishes. Quality construction ensures peace and quiet within a low-key community known for excellent communal care of the grounds including the fenced, pet-friendly courtyard. Enjoy a spacious layout and views of Denver and the mountains, whether you're entertaining from your stylish kitchen (with all-new appliances) or sipping coffee on your private balcony. Or leverage this home as a short-term rental investment, one of the few complexes in the area to allow this. The home's current high-end furnishings are available for inclusion in the purchase. Both the building and parking garage feature secured entries for peace of mind in this superb home base for city living and exploration.

1
bed

1
bath

800 Sq.Ft. LIVING AREA

Rebecca Holley

Rebecca Holley

Features & Amenities

Interior

  • total bedrooms1
  • Total bathroom1
  • full bathroom1
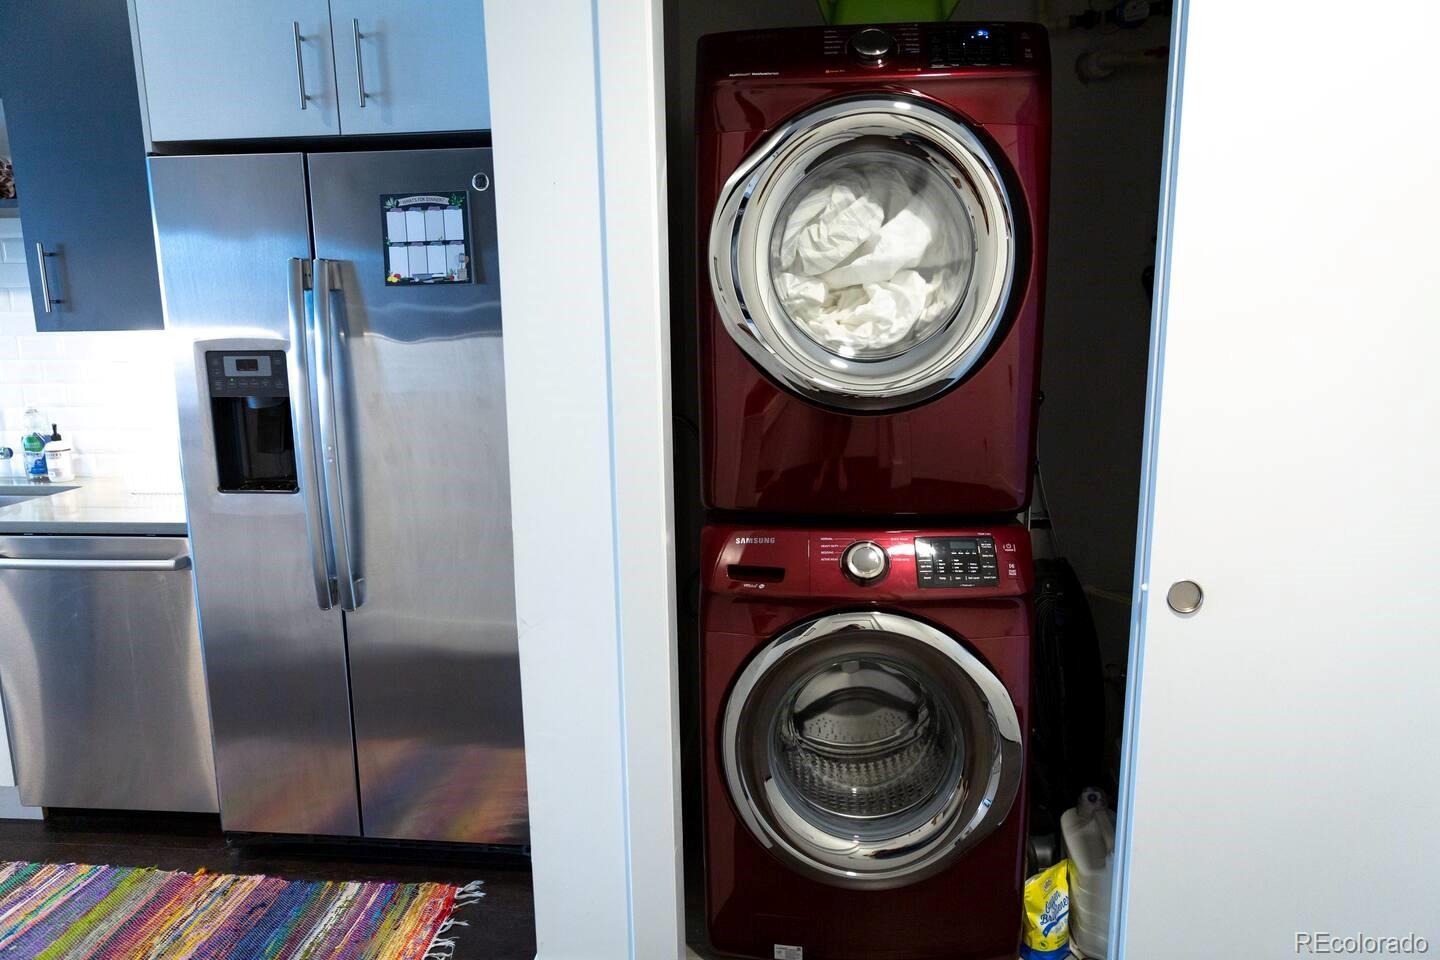
  • Laundry room In Unit
  • Flooring Tile, Wood
  • APPLIANCES Convection Oven, Dishwasher, Disposal, Dryer, Microwave, Range, Washer
  • other interior Features Ceiling Fan(s), Eat-in Kitchen, Elevator, High Ceilings, High Speed Internet, No Stairs, Open Floorplan, Quartz Counters

Area & Lot

  • Status Sold
  • Living Area800 Sq.Ft.
  • Total Area800 Sq.Ft.
  • MLS® ID4538393
  • TypeCondo
  • YEAR BUILT2018
  • Architecture StylesLoft, Urban Contemporary
  • View DescriptionCity, Mountain(s)
  • Elementary SchoolWyatt
  • Middle SchoolWhittier E-8
  • High SchoolEast
  • School DistrictDenver 1

Exterior

  • STORIES1
  • Garage Space1.0
  • water SourcePublic
  • utilitiesCable Available
  • roofOther
  • parkingUnderground
  • HEAT TYPEForced Air
  • AIR CONDITIONINGCentral Air
  • sewerPublic Sewer
  • HOA AmenitiesBike Storage, Elevator(s), Garden Area, Park, Parking, Security, Storage
  • security FeaturesCarbon Monoxide Detector(s), Secured Garage/Parking, Security Entrance, Smoke Detector(s)
  • other exterior FeaturesBalcony, Dog Run, Elevator, Garden

Financial

  • Sales Price$491,000
  • Real Estate Tax $2,280/yr
  • HOA $348/mo
  • Zoning G-MU-3

Work with Caitlin

West + Main has experts who can help you find + purchase or position + sell any property. With an extensive International network of Real Estate professionals across the globe, we can also connect you to a Real Estate expert wherever you might need one, and we can't wait to hear from you!

Follow Me on Instagram