2098 S Pitkin St
2098 S Pitkin St
2098 S Pitkin St
2098 S Pitkin St
2098 S Pitkin St
2098 S Pitkin St
2098 S Pitkin St
2098 S Pitkin St
2098 S Pitkin St
2098 S Pitkin St
2098 S Pitkin St
2098 S Pitkin St
2098 S Pitkin St
2098 S Pitkin St
2098 S Pitkin St
2098 S Pitkin St
2098 S Pitkin St
2098 S Pitkin St
2098 S Pitkin St
2098 S Pitkin St
2098 S Pitkin St
2098 S Pitkin St
2098 S Pitkin St
2098 S Pitkin St
2098 S Pitkin St
2098 S Pitkin St
2098 S Pitkin St
2098 S Pitkin St
2098 S Pitkin St
2098 S Pitkin St
2098 S Pitkin St
2098 S Pitkin St
2098 S Pitkin St
2098 S Pitkin St
2098 S Pitkin St
2098 S Pitkin St
2098 S Pitkin St
SEE ALL PHOTOS
2098 S Pitkin St
2098 S Pitkin St
2098 S Pitkin St
2098 S Pitkin St
2098 S Pitkin St
2098 S Pitkin St
2098 S Pitkin St
2098 S Pitkin St
2098 S Pitkin St
2098 S Pitkin St
2098 S Pitkin St
2098 S Pitkin St
2098 S Pitkin St
2098 S Pitkin St
2098 S Pitkin St
2098 S Pitkin St
2098 S Pitkin St
2098 S Pitkin St
2098 S Pitkin St
2098 S Pitkin St
2098 S Pitkin St
2098 S Pitkin St
2098 S Pitkin St
2098 S Pitkin St
2098 S Pitkin St
2098 S Pitkin St
2098 S Pitkin St
2098 S Pitkin St
2098 S Pitkin St
2098 S Pitkin St
2098 S Pitkin St
2098 S Pitkin St
2098 S Pitkin St
2098 S Pitkin St
2098 S Pitkin St
2098 S Pitkin St
2098 S Pitkin St
Courtesy of West and Main Homes Inc, June Schlesinger Listing Contact: [email protected],303-521-7292 
Sold

2098 S Pitkin St

2098 S Pitkin St, Aurora, CO 80013

$430,000
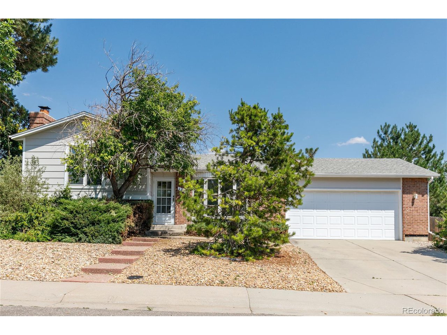
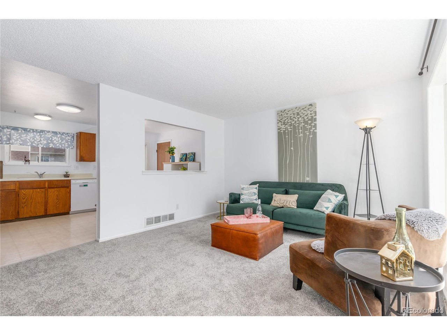
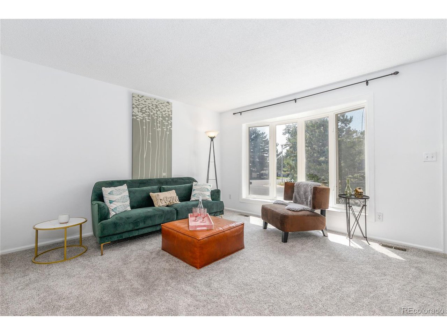
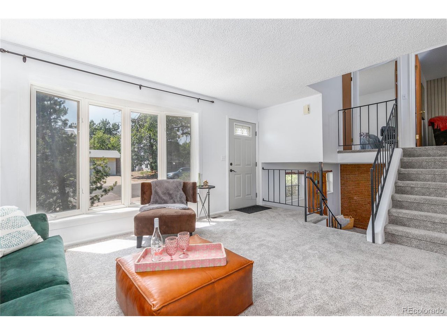
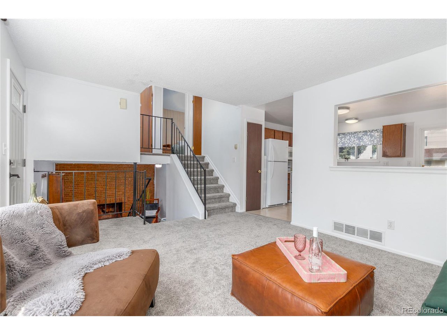
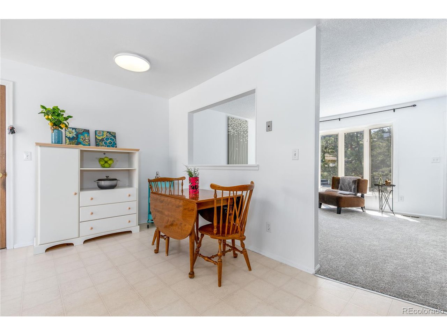
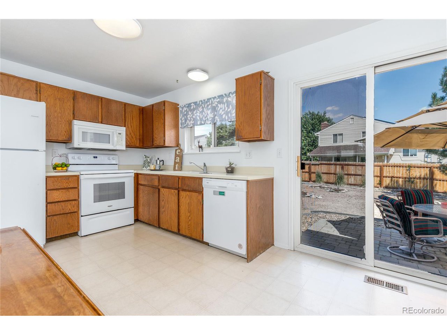
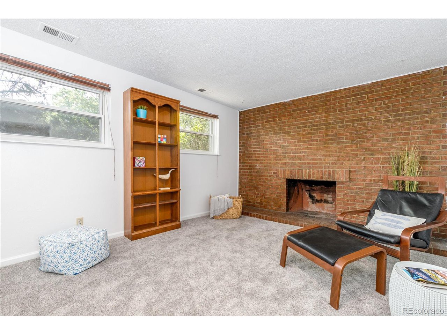
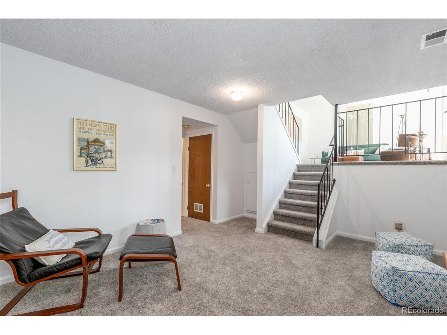
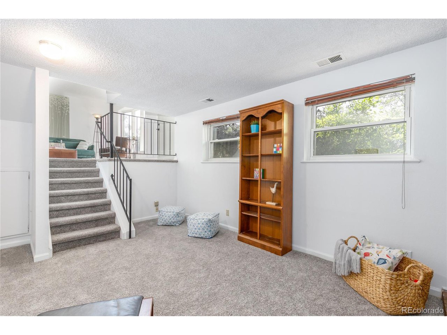
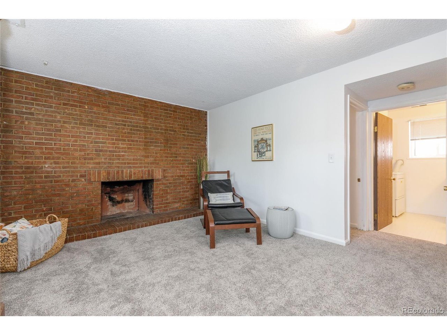
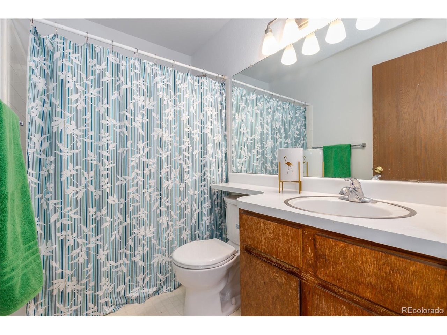
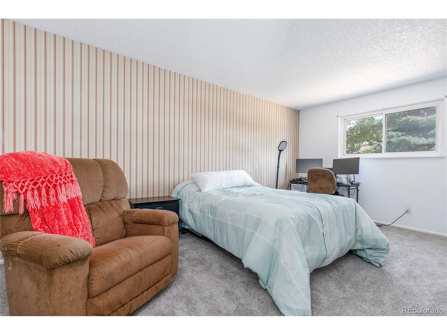
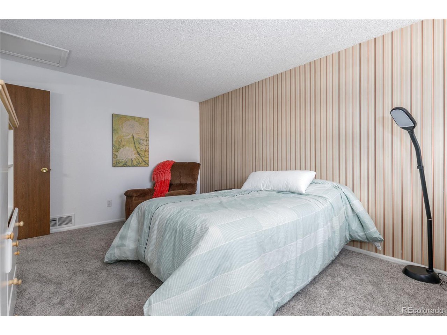
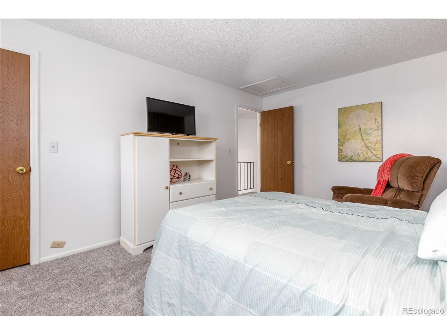
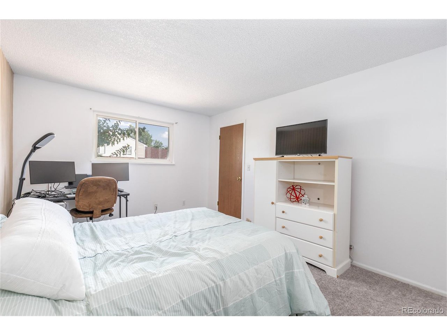
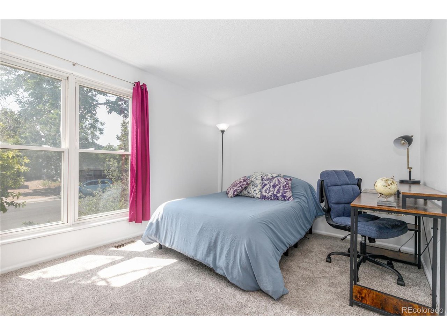
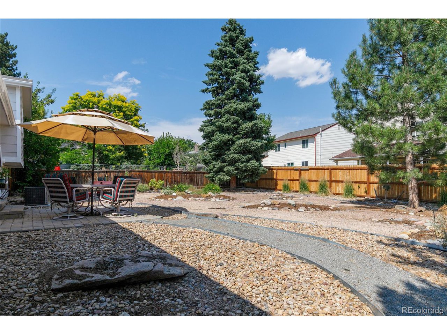
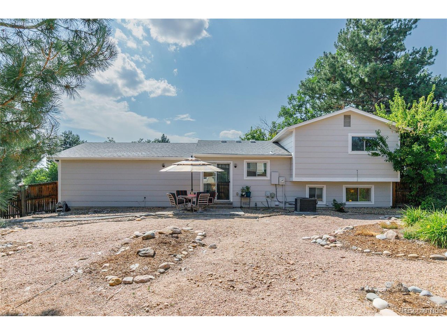
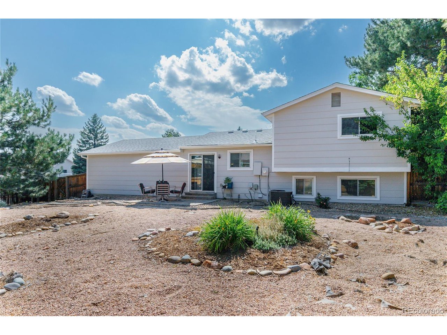
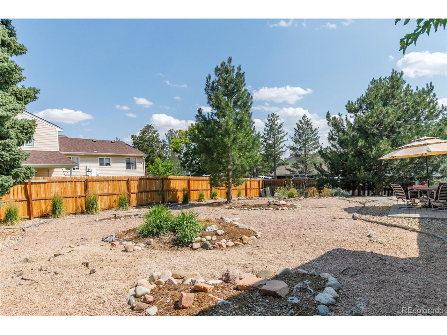
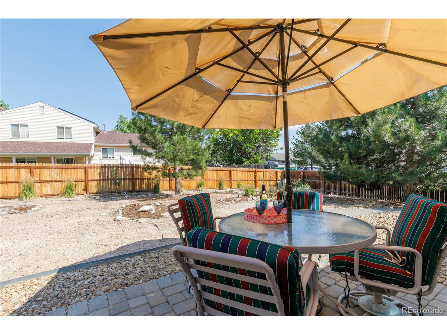
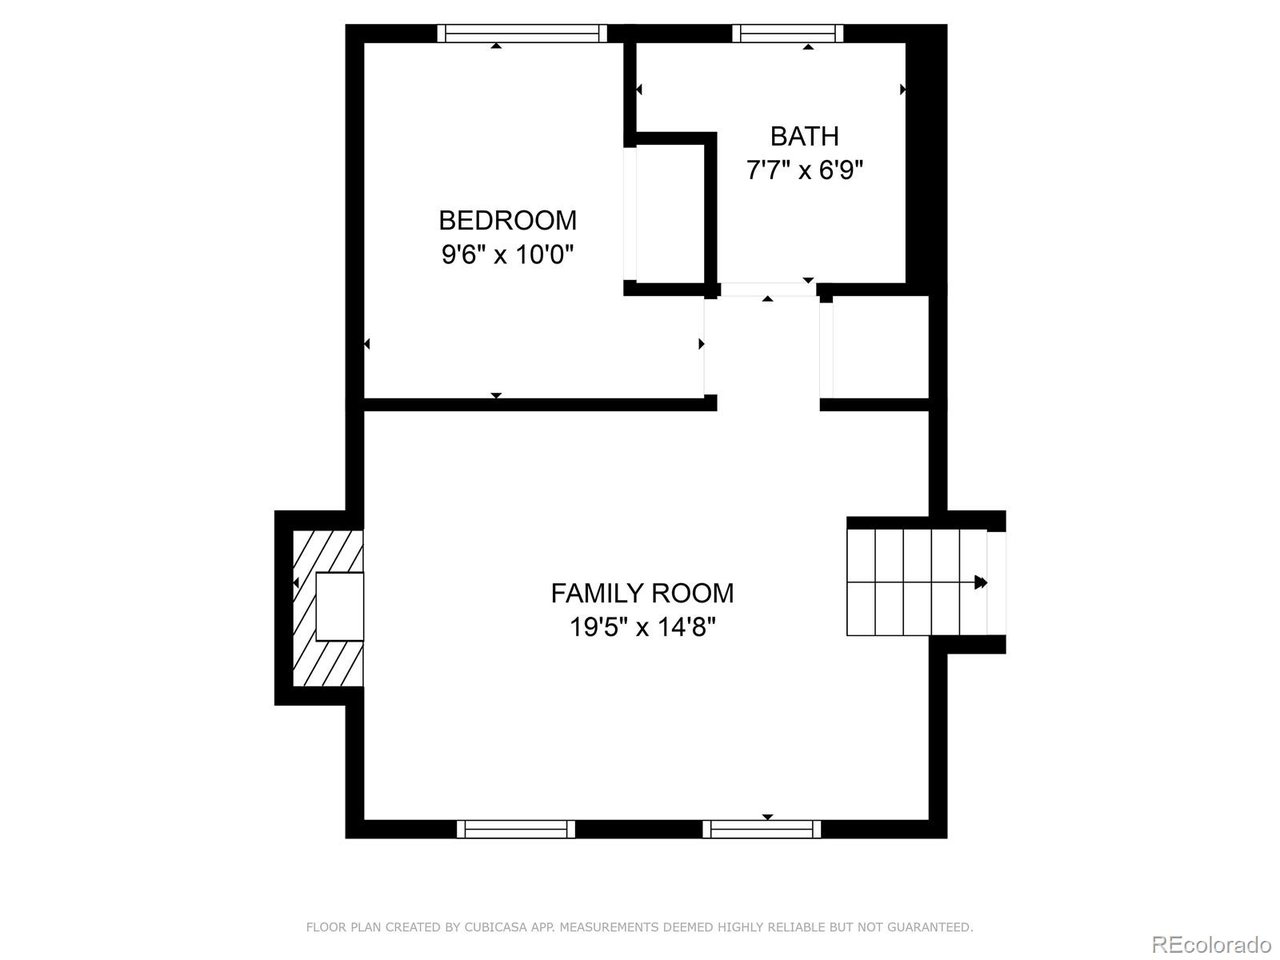
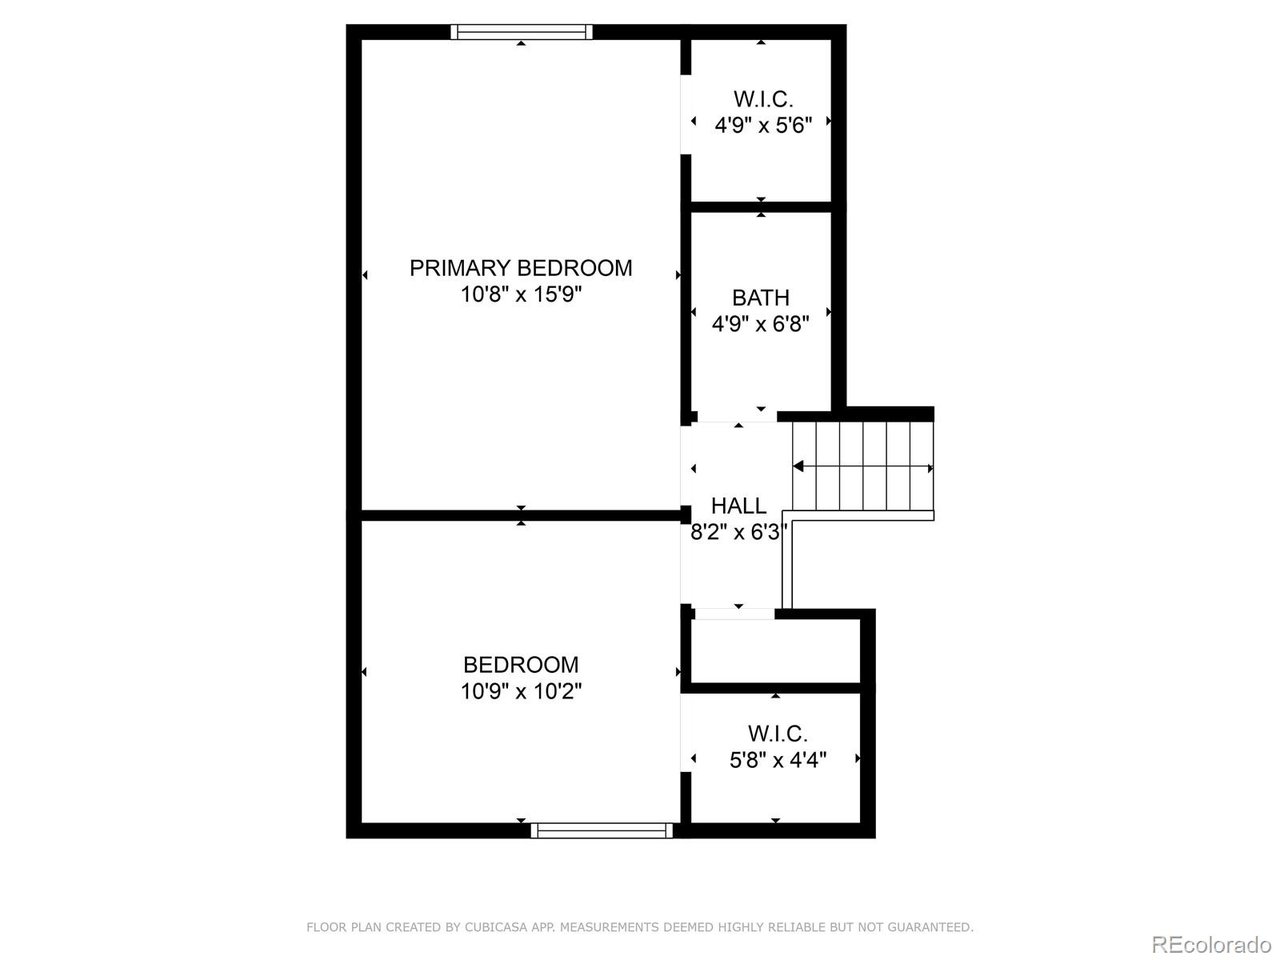
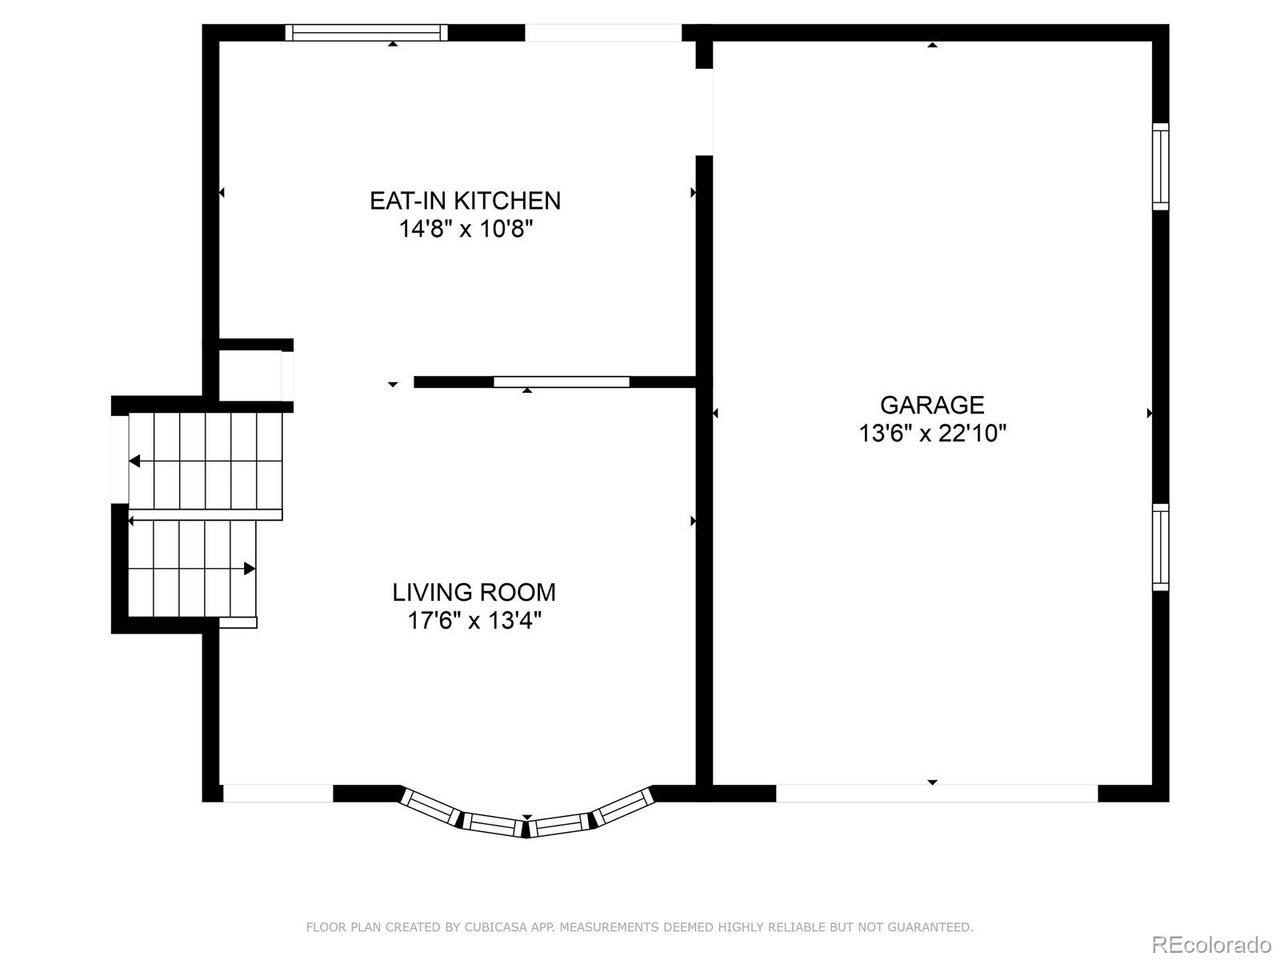
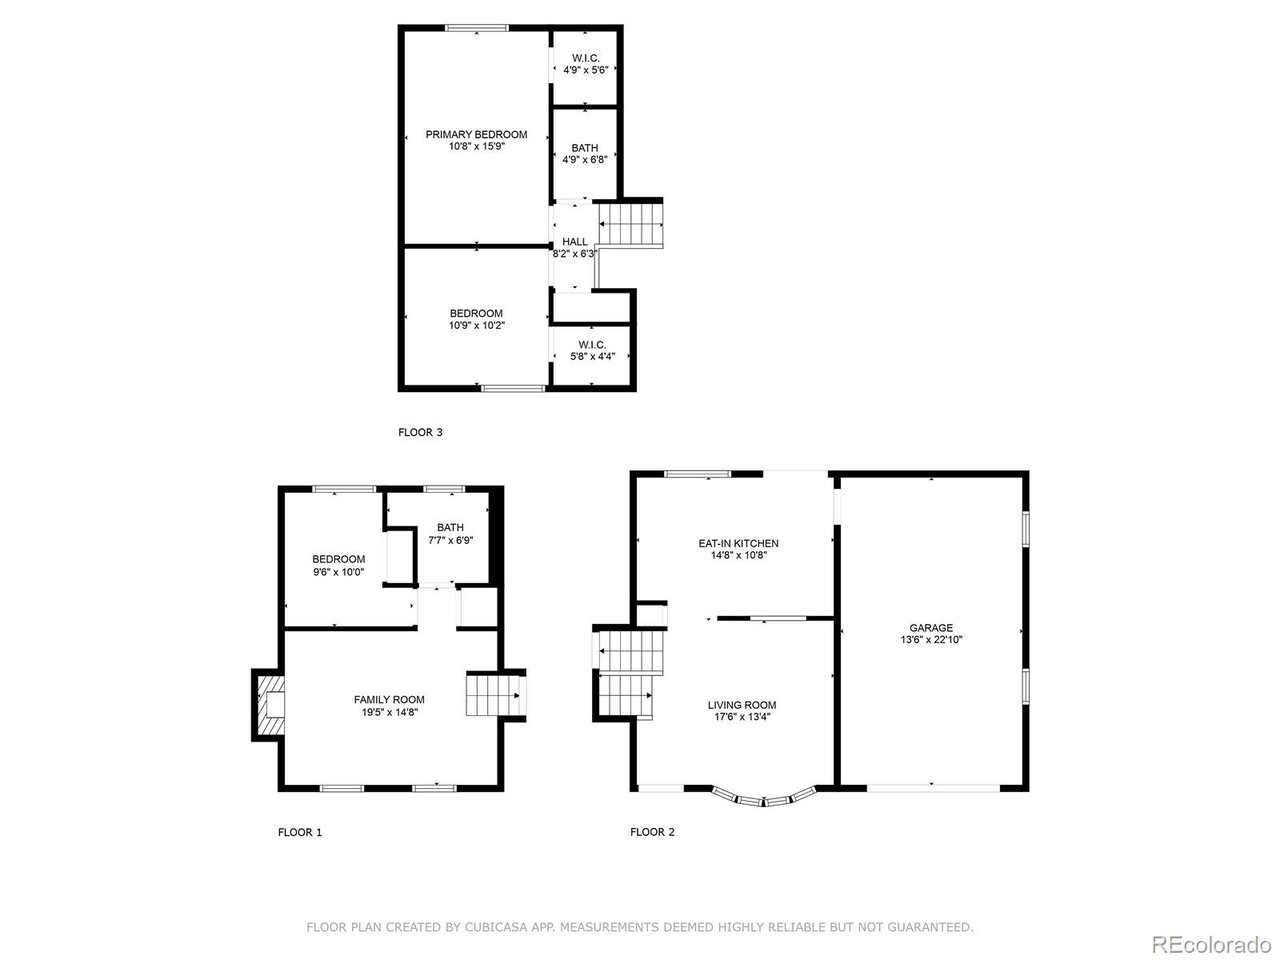
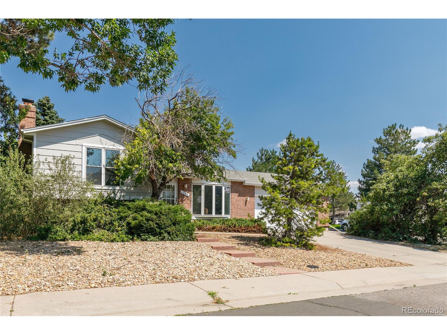
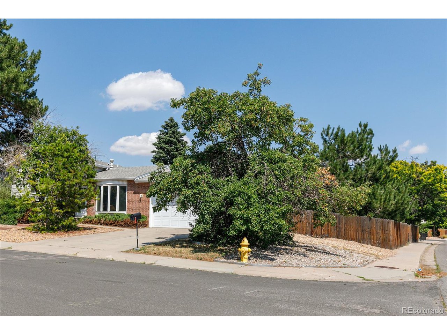
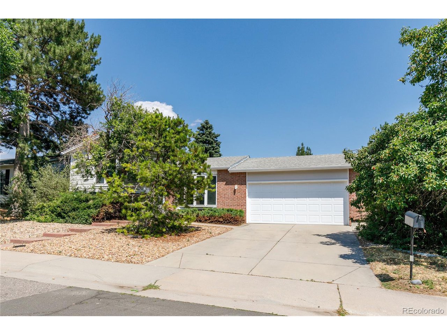
Welcome to 2098 South Pitkin Street, where comfort meets convenience in this beautiful split-level home. Set on a generous 8,494 square foot corner lot, this 3-bedroom, 2-bathroom property offers 1,320 square feet of well-designed living space. The open floor plan creates a spacious atmosphere perfect for both relaxation and entertaining. A sunny bay window bathes the living area in natural light, complementing the cozy wood-burning fireplace. The brand-new carpet with upgraded padding adds a touch of luxury underfoot.
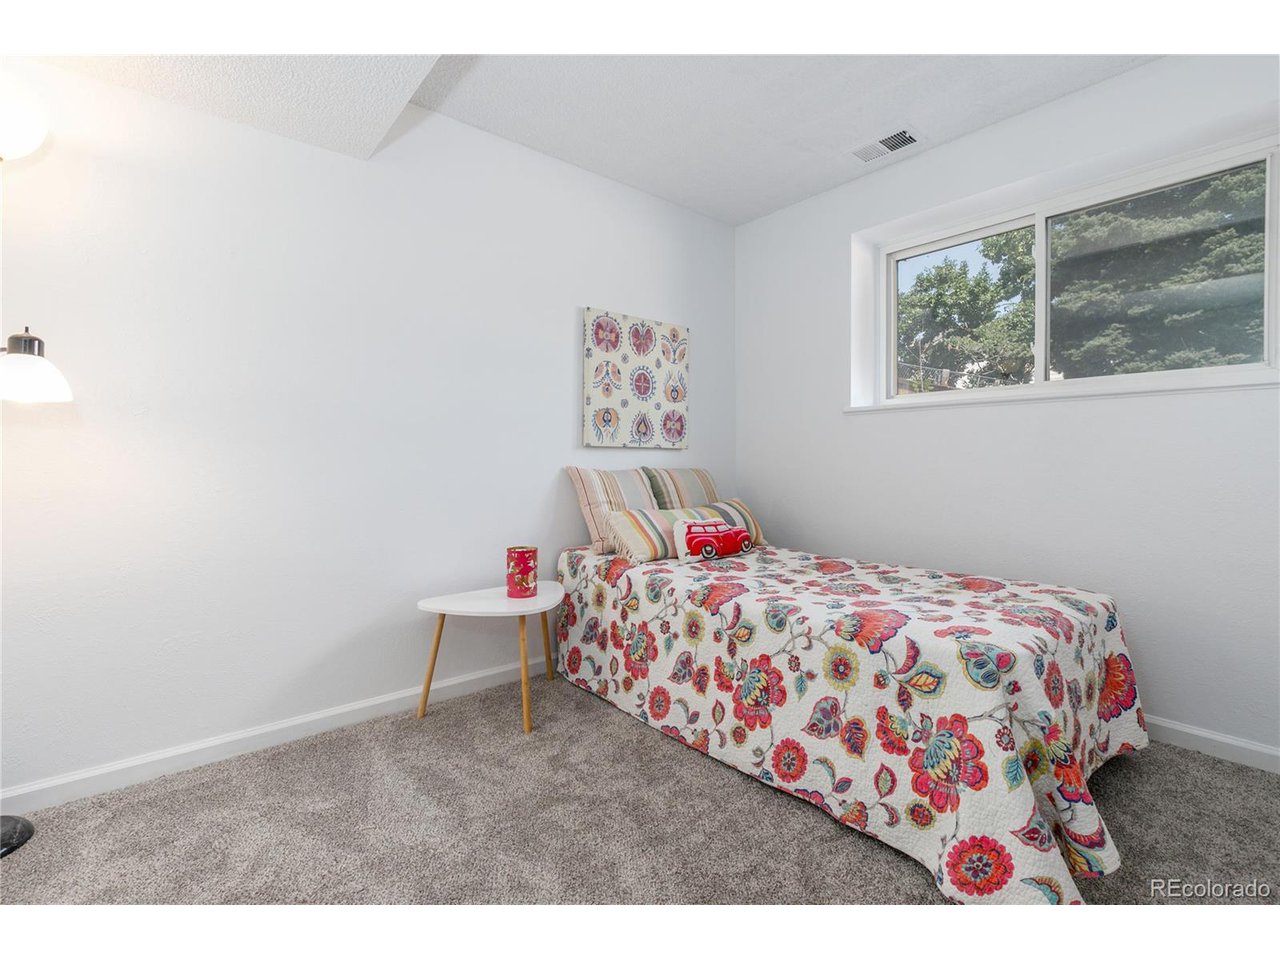
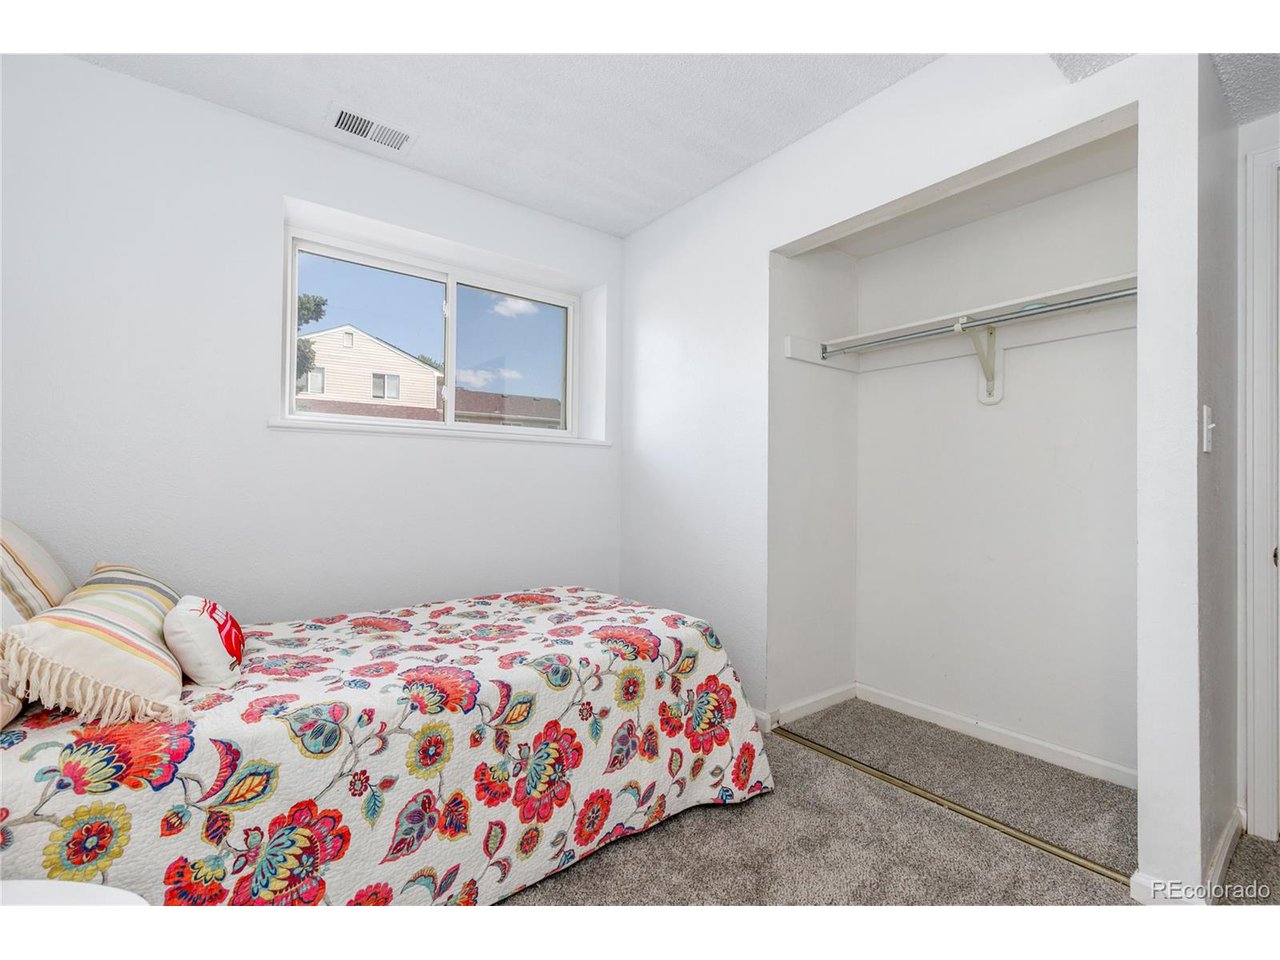
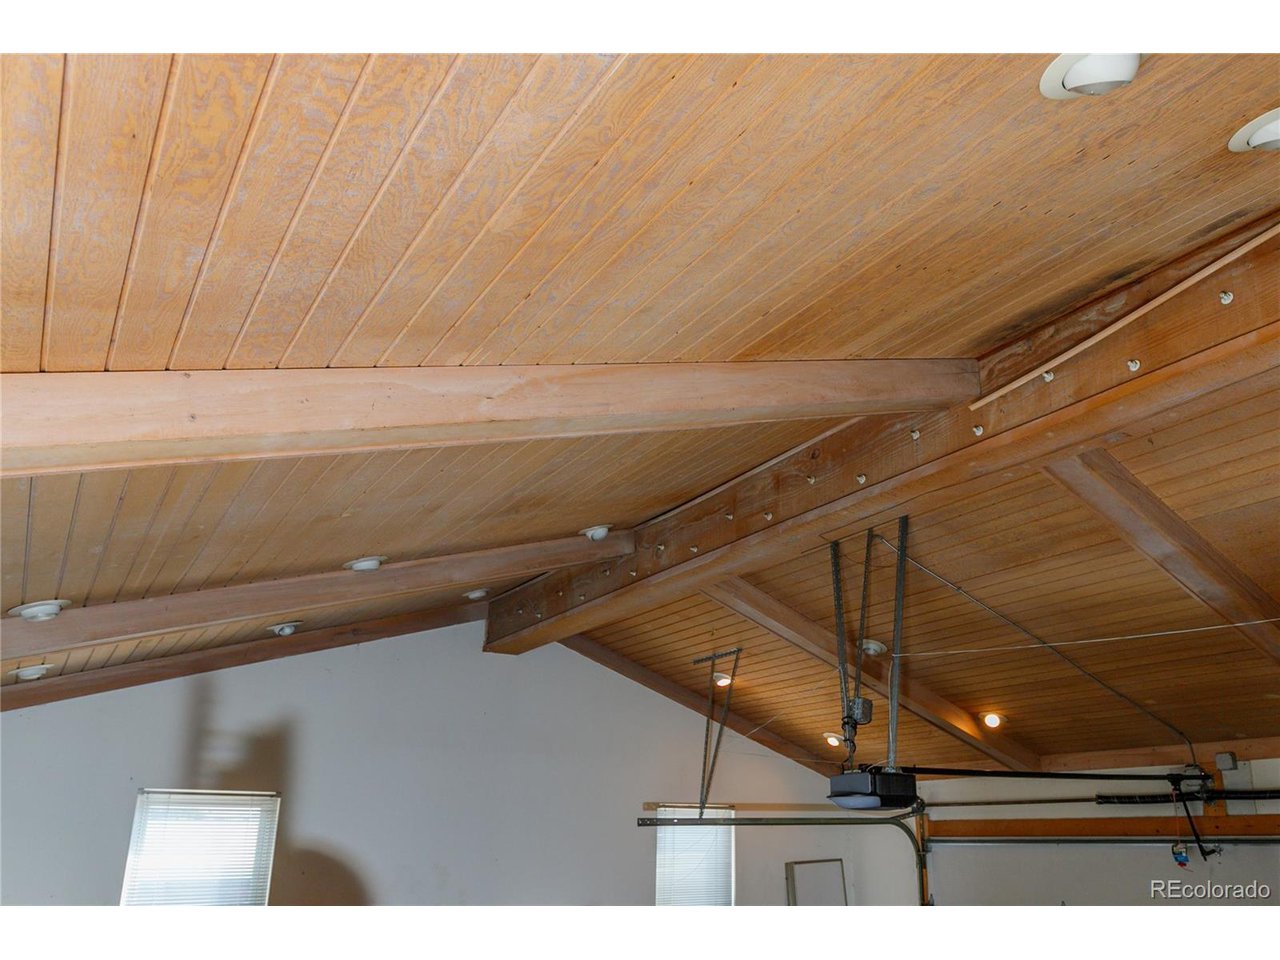
Special features include an oversized, heated (central heat w ductwork) 2-car attached garage, ensuring your vehicles stay warm and protected year-round or an opportunity to add more living space! The home's brick exterior provides timeless curb appeal, while the large bedrooms offer ample space for restful retreats. The location is ideal for commuters, with easy highway access and just a 30-minute drive to Downtown Denver. Whether you're hosting gatherings in the open living spaces or enjoying a quiet evening by the fireplace, this home is designed for modern living.

3
beds

2
baths

1,320 Sq.Ft. LIVING AREA

8,276.4 Sq.Ft. lot

June Schlesinger

June Schlesinger

Features & Amenities

Interior

  • total bedrooms3
  • Total bathrooms2
  • full bathroom1
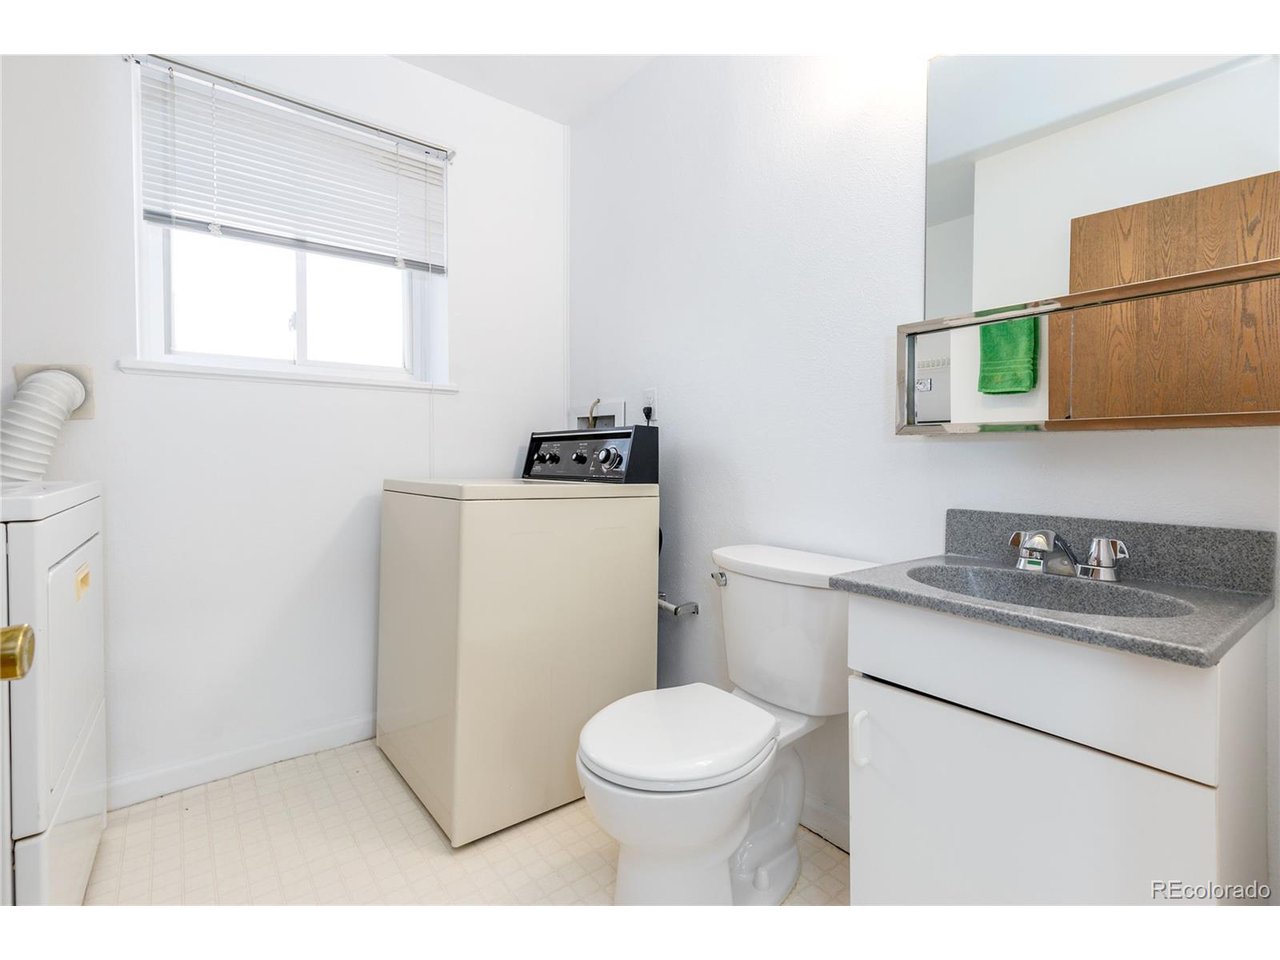
  • half bathroom1
  • Fireplace One
  • APPLIANCES Dishwasher, Refrigerator, Washer, Dryer, Fire Alarm
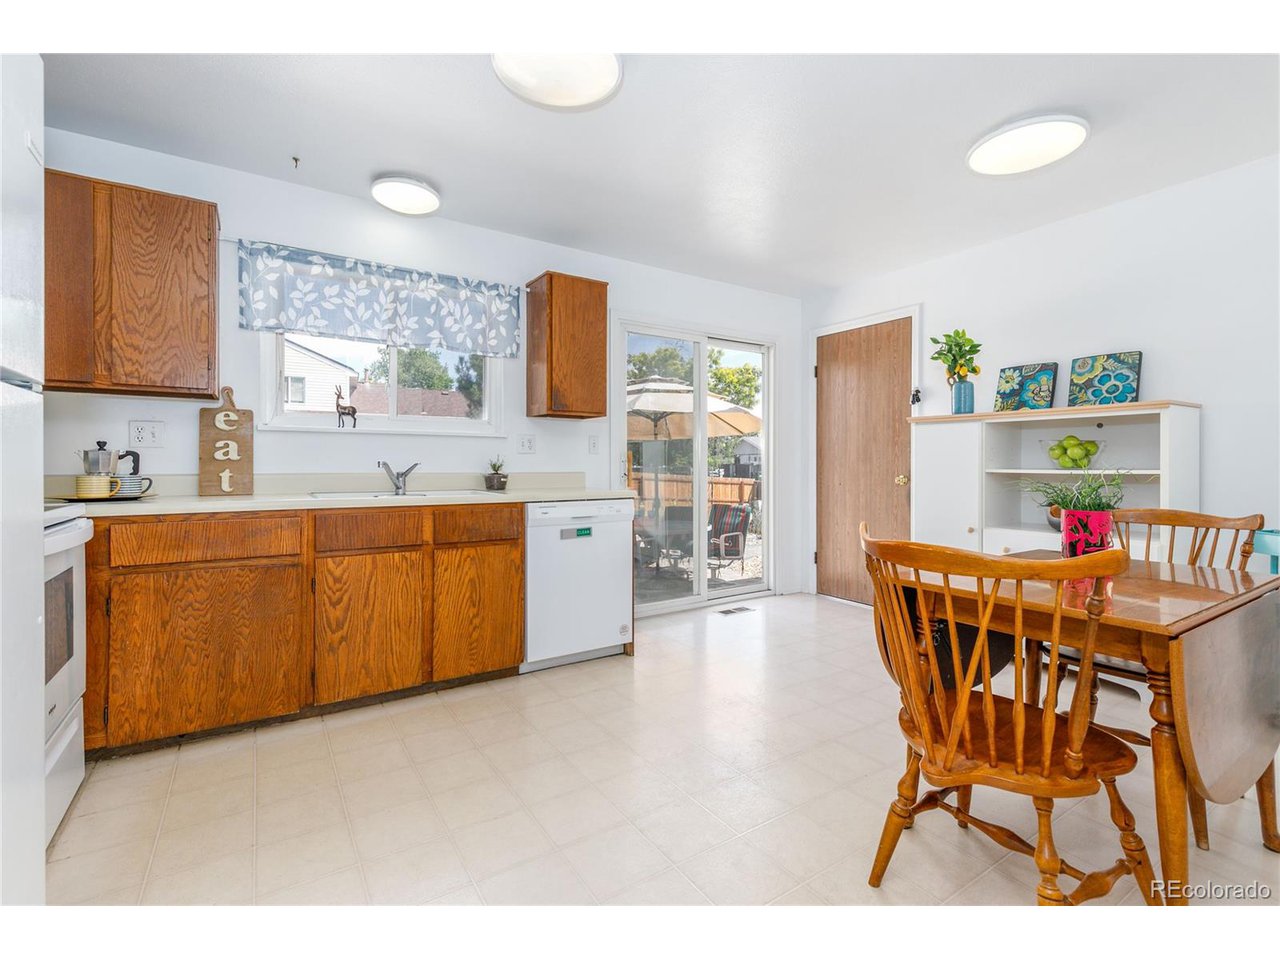
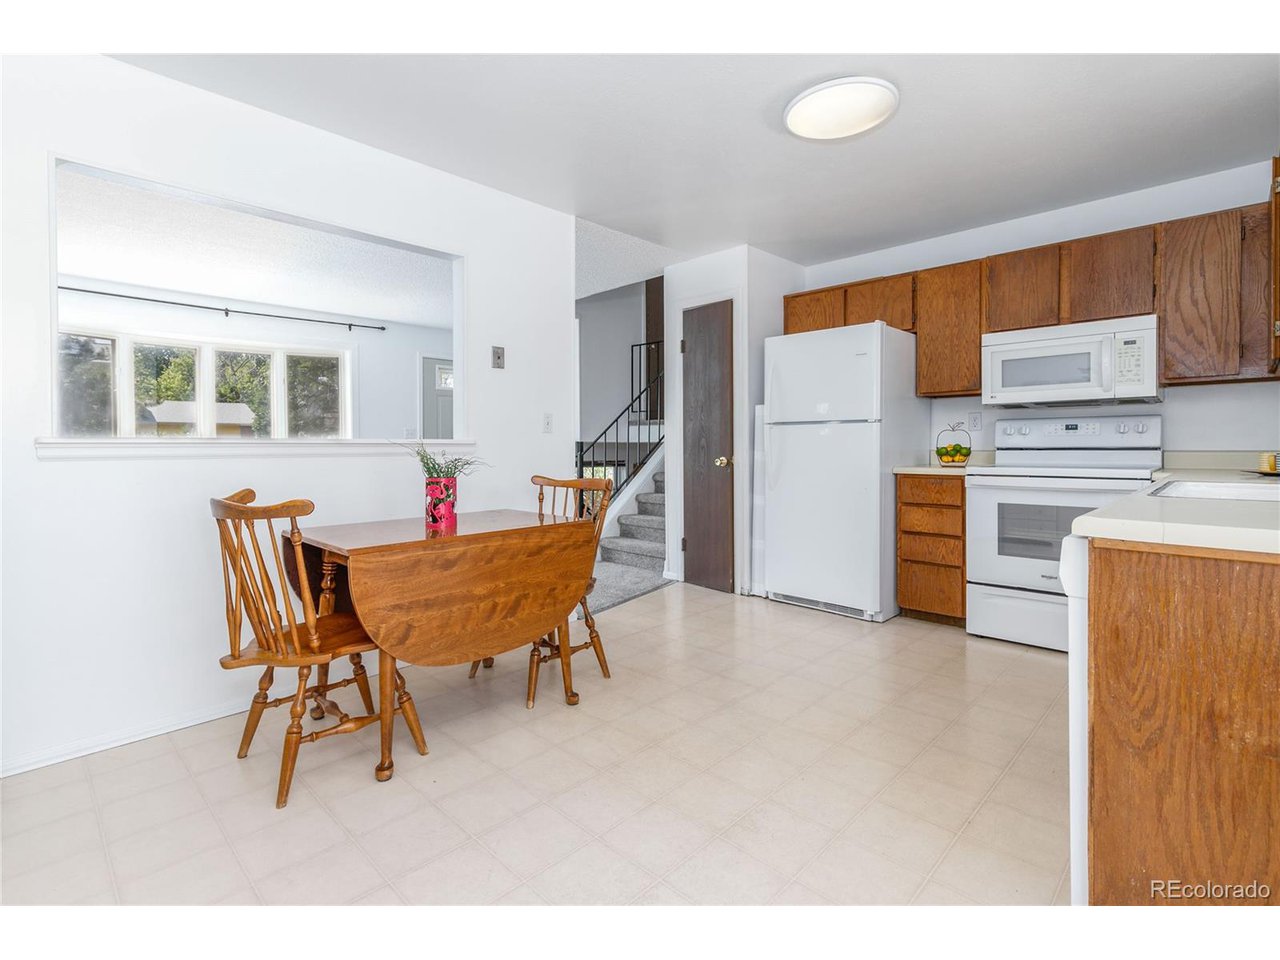
  • other interior Features Eat-in Kitchen, Open Floorplan, Bay or Bow Window

Area & Lot

  • Status Sold
  • Living Area1,320 Sq.Ft.
  • Lot Area8,276.4 Sq.Ft.
  • MLS® ID5928449
  • TypeResidential
  • YEAR BUILT1977
  • NeighborhoodAurora
  • Elementary SchoolVassar
  • Middle SchoolMrachek
  • High SchoolRangeview
  • School DistrictAdams-Arapahoe 28J

Exterior

  • STORIES2
  • Garage Space2.0
  • roofComposition
  • lot featuresCorner Lot, Level, House Faces West, Paved
  • HEAT TYPEForced Air
  • sewerPublic Sewer
  • Disability FeaturesLevel Lot
  • other exterior FeaturesOversized Garage

Financial

  • Sales Price$430,000
  • Real Estate Tax $1,606/yr

Work with Caitlin

West + Main has experts who can help you find + purchase or position + sell any property. With an extensive International network of Real Estate professionals across the globe, we can also connect you to a Real Estate expert wherever you might need one, and we can't wait to hear from you!

Follow Me on Instagram