1894 Race St
1894 Race St
1894 Race St
1894 Race St
1894 Race St
1894 Race St
1894 Race St
1894 Race St
1894 Race St
1894 Race St
1894 Race St
1894 Race St
1894 Race St
1894 Race St
1894 Race St
1894 Race St
1894 Race St
1894 Race St
1894 Race St
1894 Race St
1894 Race St
1894 Race St
1894 Race St
1894 Race St
SEE ALL PHOTOS
1894 Race St
1894 Race St
1894 Race St
1894 Race St
1894 Race St
1894 Race St
1894 Race St
1894 Race St
1894 Race St
1894 Race St
1894 Race St
1894 Race St
1894 Race St
1894 Race St
1894 Race St
1894 Race St
1894 Race St
1894 Race St
1894 Race St
1894 Race St
1894 Race St
1894 Race St
1894 Race St
1894 Race St
Courtesy of West and Main Homes Inc, Kari Lundberg Listing Contact: [email protected],303-419-8307 
Sold

1894 Race St

1894 Race St, Denver, CO 80206

$682,500
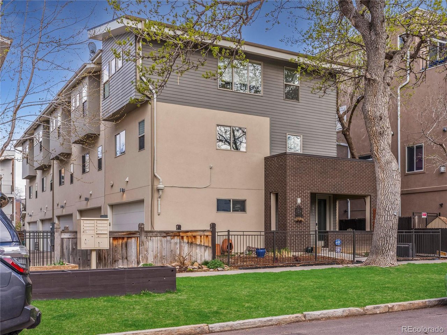
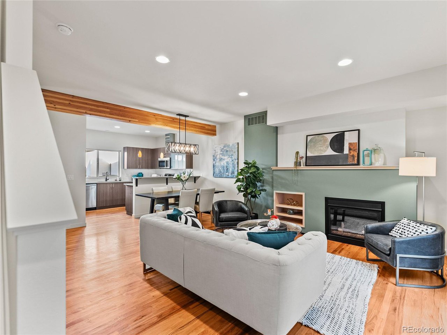
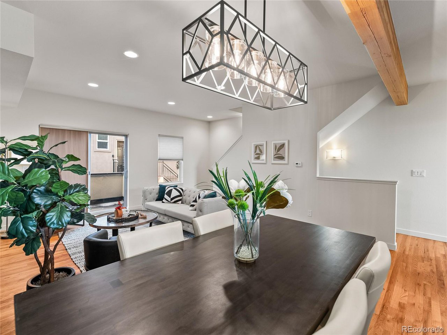
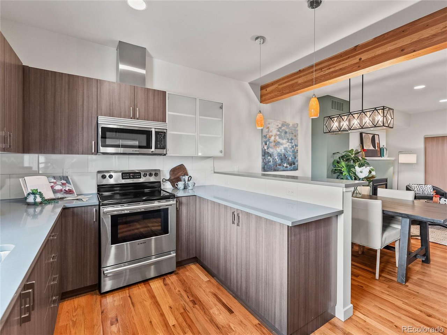
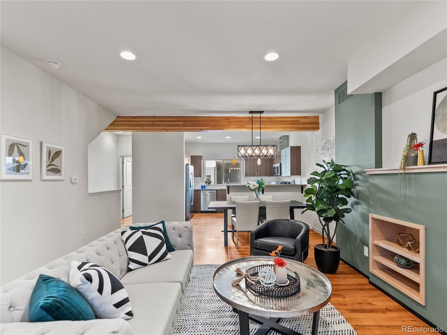
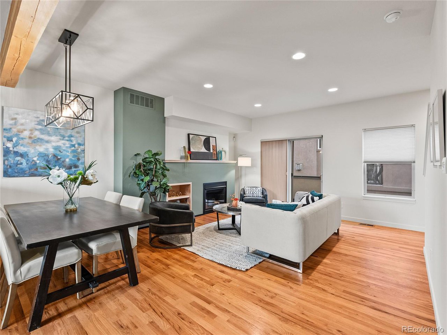
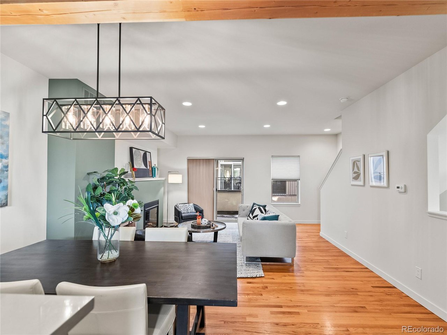
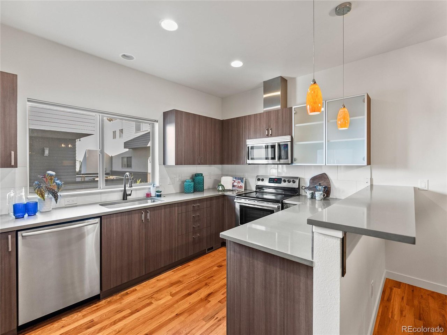
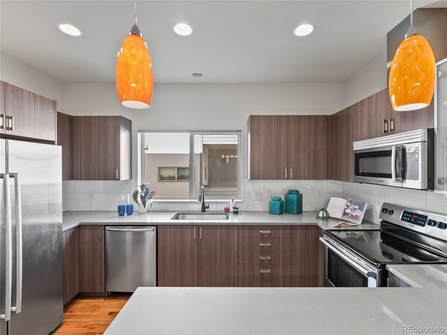
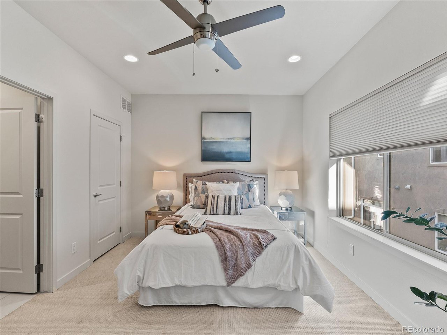
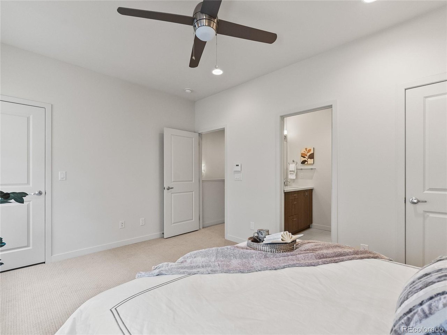
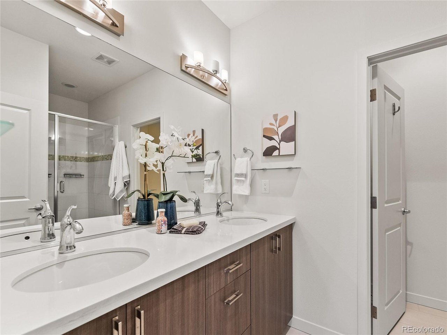
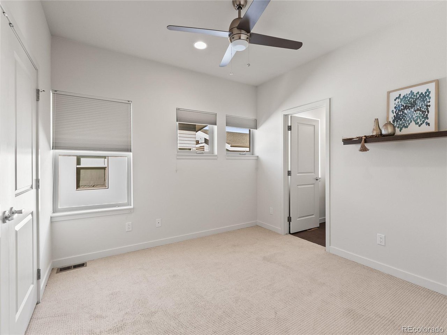
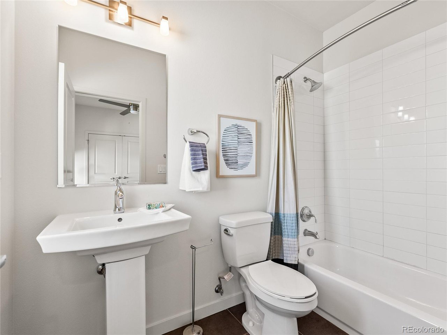
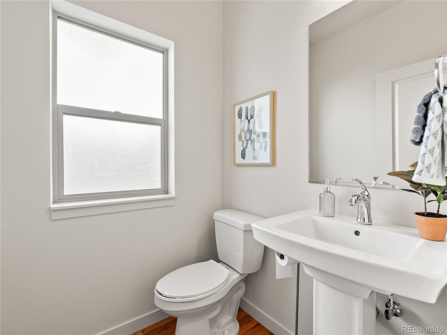
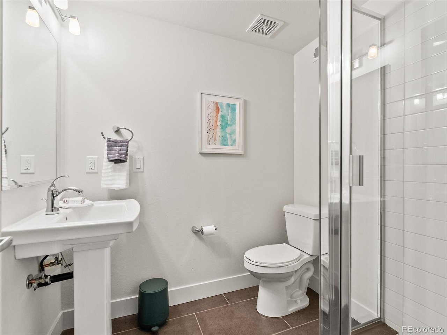
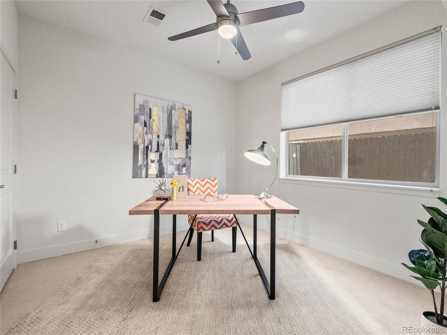
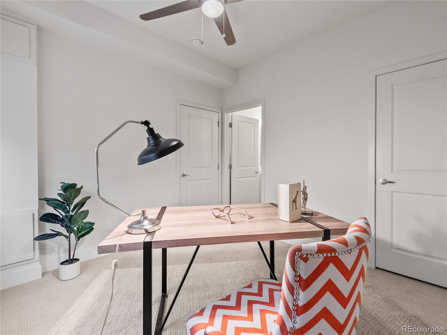
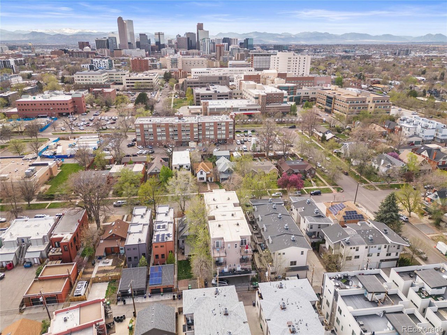
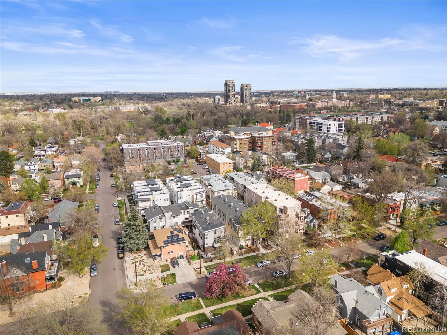
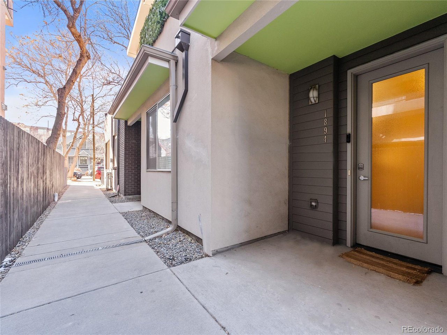
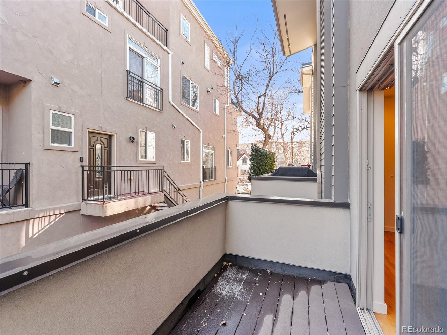
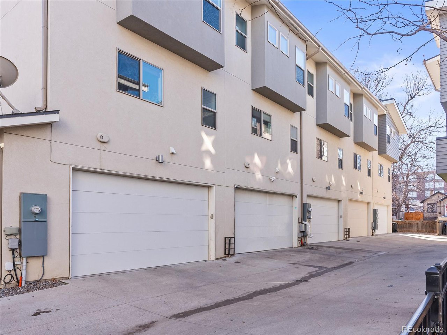
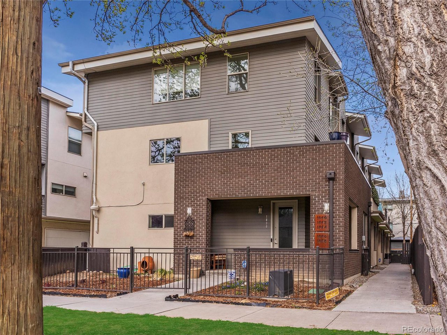
*Experience urban living at its finest in this three-bed, four-bath townhome, just a few blocks from City Park. This home offers the perfect blend of style and convenience in one of Denver's favorite neighborhoods. No HOA! This home's well-designed layout offers 3 bedrooms, each with their own private ensuite bath. The open floor plan seamlessly connects the living, dining, and kitchen areas, creating the ideal space for both entertaining and everyday living. Conveniently park your vehicles in the attached two-car garage, providing secure storage and direct access to your home. This prime location offers everything you could want in Denver. Enjoy easy access to beautiful City Park with its lovely green spaces, trails, and recreational activities just outside your door. Indulge in an abundance of dining options, trendy cafes, and nearby boutiques. Located near Saint Joseph's Hospital, Kaiser Permanente, Presbyterian St Luke's Medical Center, and the Rocky Mountain Hospital for Children. Minutes to downtown Denver and Cherry Creek Shopping Center. Brand new carpet and fresh paint throughout. Nothing to do but move in and enjoy. You are going to love living here!

3
beds

4
baths

1,513 Sq.Ft. LIVING AREA

Kari Lundberg

Kari Lundberg

Features & Amenities

Interior

  • total bedrooms3
  • Total bathrooms4
  • full bathroom1
  • three quarter bathrooms2
  • half bathroom1
  • Fireplace Living Room, One
  • APPLIANCES Self Cleaning Oven, Dishwasher, Refrigerator, Washer, Dryer, Microwave, Disposal, Fire Alarm

Area & Lot

  • Status Sold
  • Living Area1,513 Sq.Ft.
  • MLS® ID8988940
  • TypeTownhouse
  • YEAR BUILT2011
  • Architecture StylesContemporary
  • Elementary SchoolColumbine
  • Middle SchoolBruce Randolph
  • High SchoolEast
  • School DistrictDenver District 1

Exterior

  • STORIES3
  • Garage Space2.0
  • utilitiesNatural Gas Available
  • roofOther
  • HEAT TYPEForced Air
  • AIR CONDITIONINGCentral Air
  • sewerPublic Sewer
  • other exterior FeaturesBalcony

Financial

  • Sales Price$682,500
  • Real Estate Tax $3,307/yr
  • Zoning G-RO-3
View Virtual Tour

Work with Caitlin

West + Main has experts who can help you find + purchase or position + sell any property. With an extensive International network of Real Estate professionals across the globe, we can also connect you to a Real Estate expert wherever you might need one, and we can't wait to hear from you!

Follow Me on Instagram