13815 W 58th Dr
13815 W 58th Dr
13815 W 58th Dr
13815 W 58th Dr
13815 W 58th Dr
13815 W 58th Dr
13815 W 58th Dr
13815 W 58th Dr
13815 W 58th Dr
13815 W 58th Dr
13815 W 58th Dr
13815 W 58th Dr
13815 W 58th Dr
13815 W 58th Dr
13815 W 58th Dr
13815 W 58th Dr
13815 W 58th Dr
13815 W 58th Dr
13815 W 58th Dr
13815 W 58th Dr
13815 W 58th Dr
13815 W 58th Dr
13815 W 58th Dr
13815 W 58th Dr
13815 W 58th Dr
13815 W 58th Dr
13815 W 58th Dr
13815 W 58th Dr
13815 W 58th Dr
13815 W 58th Dr
13815 W 58th Dr
13815 W 58th Dr
13815 W 58th Dr
13815 W 58th Dr
13815 W 58th Dr
13815 W 58th Dr
13815 W 58th Dr
13815 W 58th Dr
13815 W 58th Dr
13815 W 58th Dr
13815 W 58th Dr
13815 W 58th Dr
13815 W 58th Dr
13815 W 58th Dr
13815 W 58th Dr
13815 W 58th Dr
13815 W 58th Dr
13815 W 58th Dr
13815 W 58th Dr
13815 W 58th Dr
SEE ALL PHOTOS
13815 W 58th Dr
13815 W 58th Dr
13815 W 58th Dr
13815 W 58th Dr
13815 W 58th Dr
13815 W 58th Dr
13815 W 58th Dr
13815 W 58th Dr
13815 W 58th Dr
13815 W 58th Dr
13815 W 58th Dr
13815 W 58th Dr
13815 W 58th Dr
13815 W 58th Dr
13815 W 58th Dr
13815 W 58th Dr
13815 W 58th Dr
13815 W 58th Dr
13815 W 58th Dr
13815 W 58th Dr
13815 W 58th Dr
13815 W 58th Dr
13815 W 58th Dr
13815 W 58th Dr
13815 W 58th Dr
13815 W 58th Dr
13815 W 58th Dr
13815 W 58th Dr
13815 W 58th Dr
13815 W 58th Dr
13815 W 58th Dr
13815 W 58th Dr
13815 W 58th Dr
13815 W 58th Dr
13815 W 58th Dr
13815 W 58th Dr
13815 W 58th Dr
13815 W 58th Dr
13815 W 58th Dr
13815 W 58th Dr
13815 W 58th Dr
13815 W 58th Dr
13815 W 58th Dr
13815 W 58th Dr
13815 W 58th Dr
13815 W 58th Dr
13815 W 58th Dr
13815 W 58th Dr
13815 W 58th Dr
13815 W 58th Dr
Courtesy of Coldwell Banker Realty 54, Dana Allen Listing Contact: [email protected],303-944-7085 
Sold

13815 W 58th Dr

13815 W 58th Dr, Arvada, CO 80004

$1,050,000
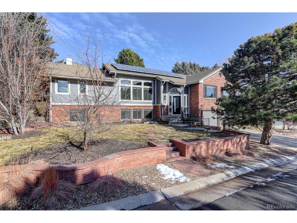
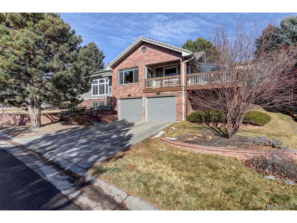
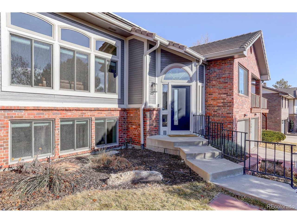
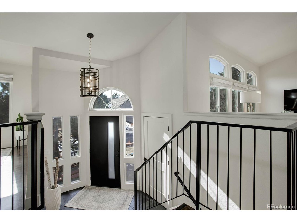
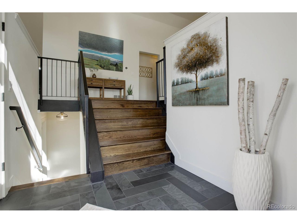
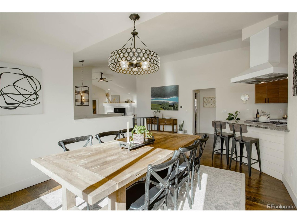
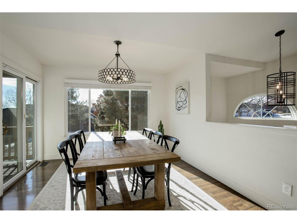
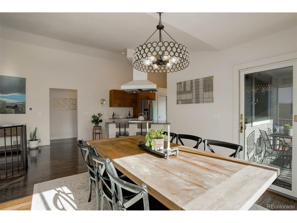
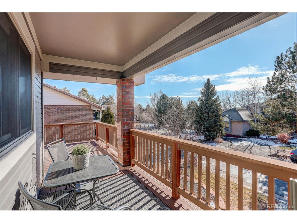
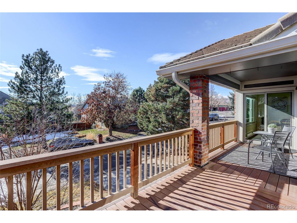
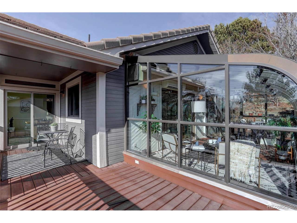
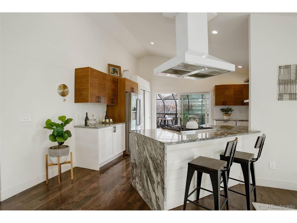
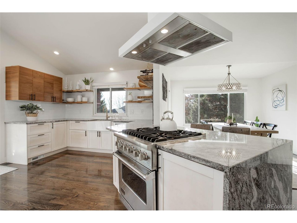
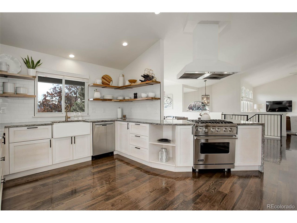
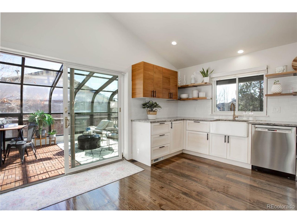
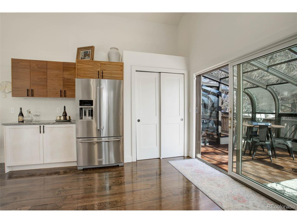
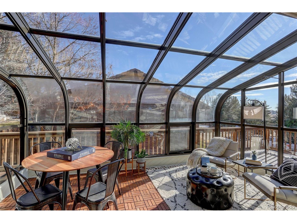
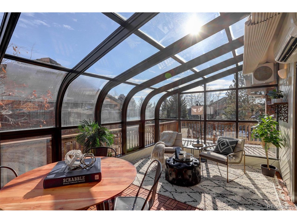
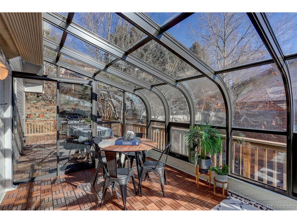
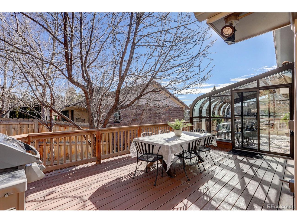
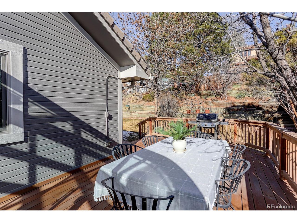
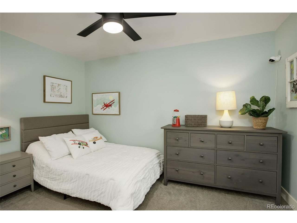
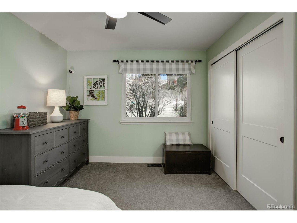
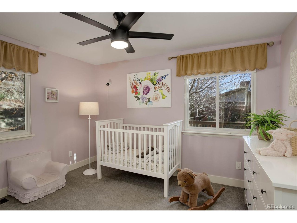
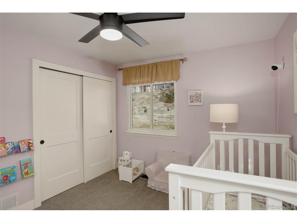
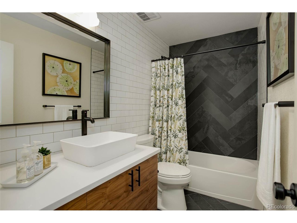
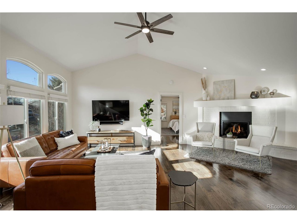
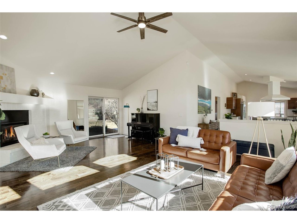
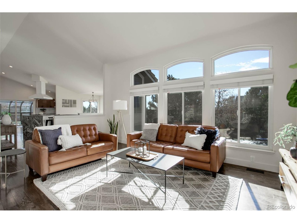
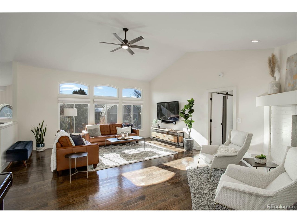
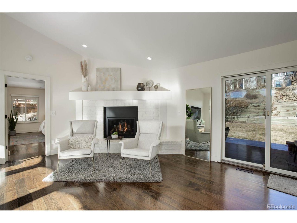
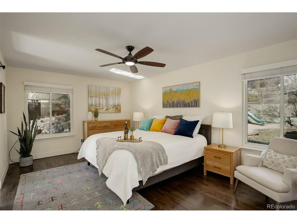
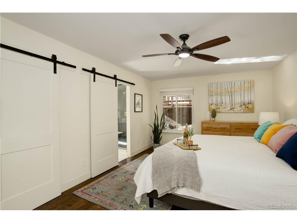
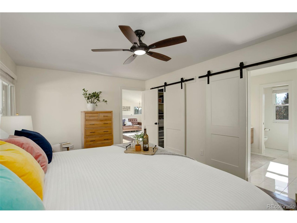
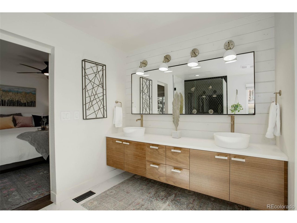
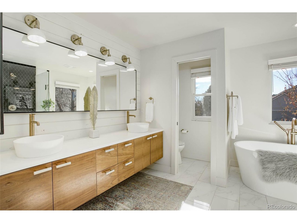
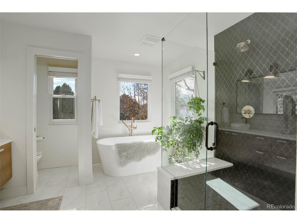
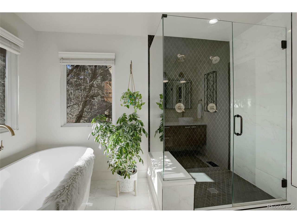
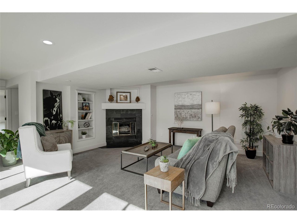
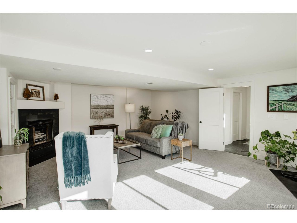
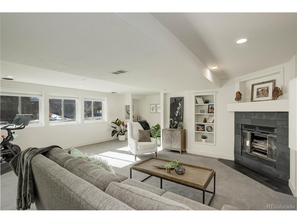
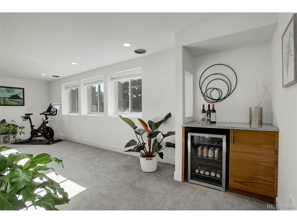
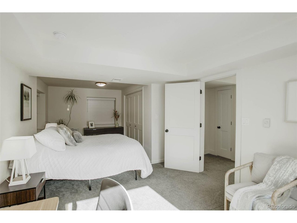
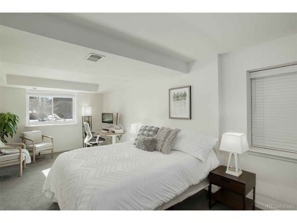
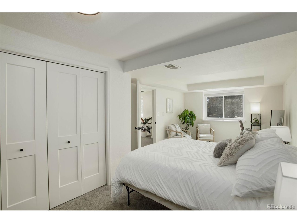
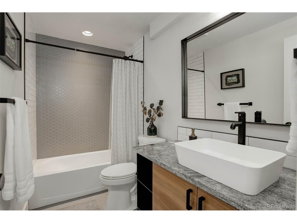
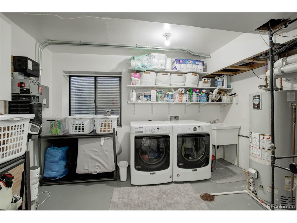
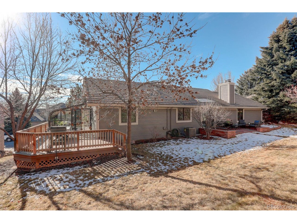
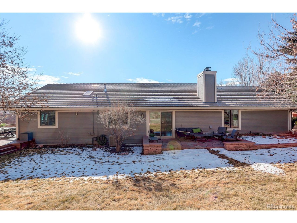
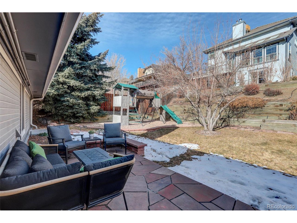
Welcome to a home that's not just a residence; it's a lifestyle upgrade! This gem in the sought-after Candlelight neighborhood allows you to immerse yourself in the perfect blend of modern updates and classic charm, leaving you with nothing to do but unpack, settle in, and start living the Colorado dream. What awaits you inside? A harmonious fusion of style and functionality! Enjoy waking up to sun-drenched rooms thanks to the south-facing orientation and big windows that flood the space with natural sunlight. The interiors have been meticulously updated, including gleaming hardwood floors, spacious living areas, beautiful bathrooms, and a chef's kitchen that will make every meal an experience. The open floorplan lives big and bright with high ceilings and partially vaulted main level, creating a seamless flow from room to room. Your primary suite includes a lavish 5-piece bath and a generously sized walk-in closet. The garden-level surprises with a second living room, fireplace and bar area offering a bright, open space. The oversized bedroom and full bathroom make this level perfect for working from home or a guest suite. The Van Bibber open space is at your doorstep, and multiple outdoor spaces, including a front deck, gas hookup-equipped back deck, and a flagstone patio, await your enjoyment. A sunroom oasis promises year-round relaxation.The landscaping is a visual feast with rose bushes, peonies, and decorative flagstone garden walls. Mature trees provide privacy during spring, summer, and fall, creating a serene outdoor experience. Say goodbye to utility bills with a fully owned solar panel system. Ample storage ensures practicality throughout the home. Located in West Arvada, enjoy easy commuting to the light rail, highways and the mountains, connecting you to the best of everything. And Olde Town Arvada's fun including dining, shopping and entertainment is a quick ten minute drive. Don't miss the chance to make this slice of Colorado paradise your own.

4
beds

3
baths

3,200 Sq.Ft. LIVING AREA

10,890 Sq.Ft. lot

Colleen Waldorf

Colleen Waldorf

Features & Amenities

Interior

  • total bedrooms4
  • Total bathrooms3
  • full bathrooms3
  • Fireplace Two or More, Gas Log, Living Room, Family Room, Basement
  • APPLIANCES Dishwasher, Refrigerator, Washer, Dryer, Microwave, Fire Alarm
  • other interior Features Cathedral Ceiling(s), Open Floorplan, Pantry, Walk-In Closet(s), Skylights

Area & Lot

  • Status Sold
  • Living Area3,200 Sq.Ft.
  • Lot Area10,890 Sq.Ft.
  • MLS® ID8400524
  • TypeResidential
  • YEAR BUILT1987
  • NeighborhoodArvada
  • Architecture StylesContemporary
  • Elementary SchoolVanderhoof
  • Middle SchoolDrake
  • High SchoolArvada West
  • School DistrictJefferson Dist R-1

Exterior

  • STORIES2
  • Garage Space3.0
  • water SourceCity
  • utilitiesNatural Gas Available
  • roofTile
  • lot featuresCul-De-Sac, Deciduous Trees, House Faces South, Paved, Gutters
  • HEAT TYPEForced Air
  • AIR CONDITIONINGCentral Air, Ceiling Fan(s)
  • sewerPublic Sewer
  • other exterior FeaturesSprinkler System, Balcony, Oversized Garage, Tandem Garage

Financial

  • Sales Price$1,050,000
  • Real Estate Tax $4,312/yr
  • HOA $600/yr

Work with Caitlin

West + Main has experts who can help you find + purchase or position + sell any property. With an extensive International network of Real Estate professionals across the globe, we can also connect you to a Real Estate expert wherever you might need one, and we can't wait to hear from you!

Follow Me on Instagram