1136 Opal Street Unit: 201
SEE ALL PHOTOS
1136 Opal Street Unit: 201
Sold

1136 Opal Street Unit: 201

1136 Opal Street Unit: 201, Broomfield, CO 80020

$334,600
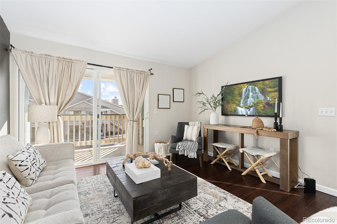
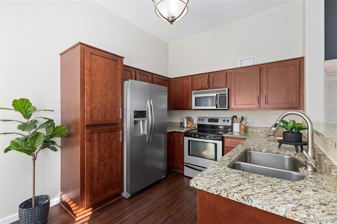
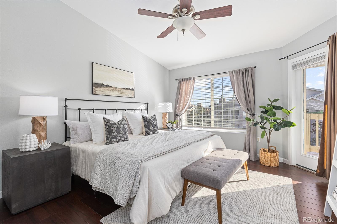
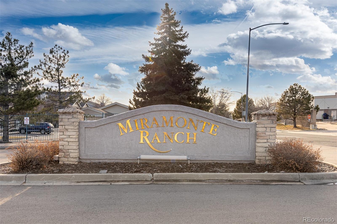
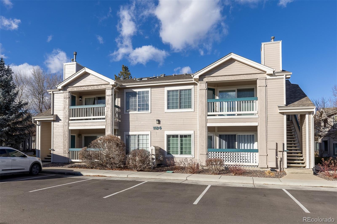
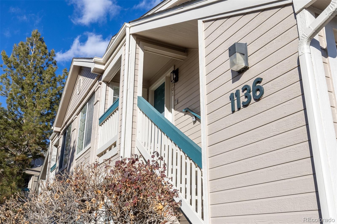
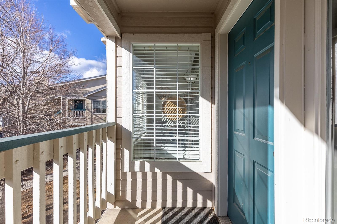
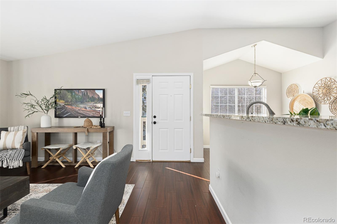
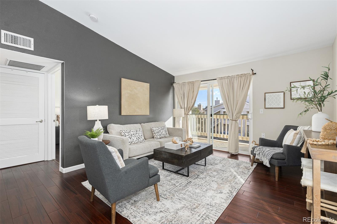
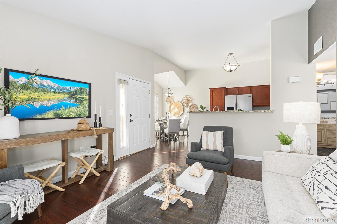
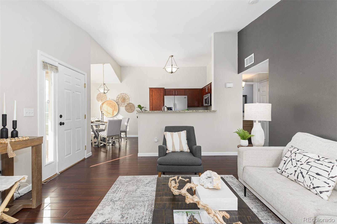
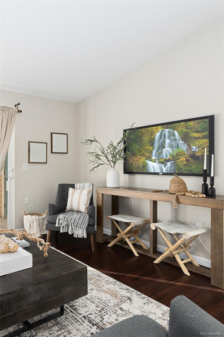
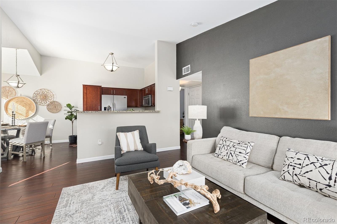
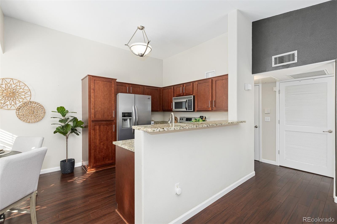
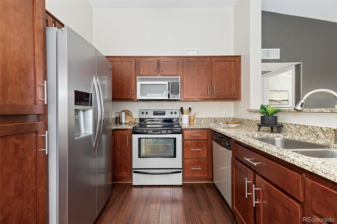
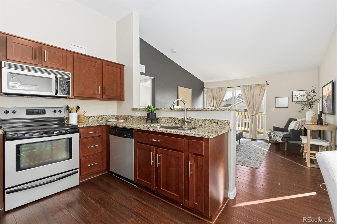
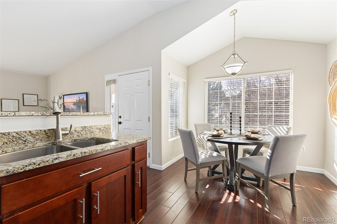
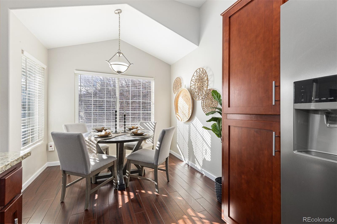
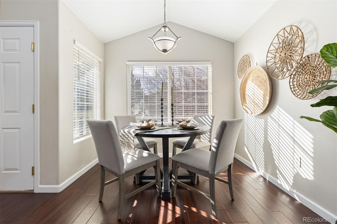
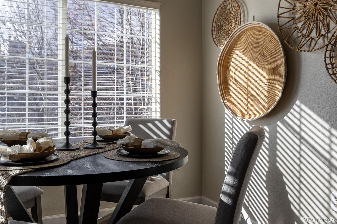
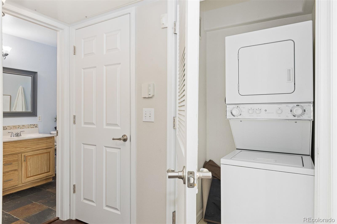
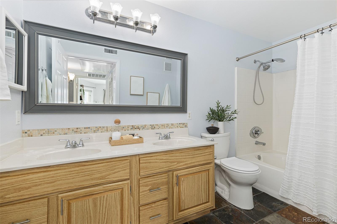
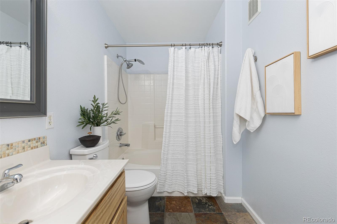
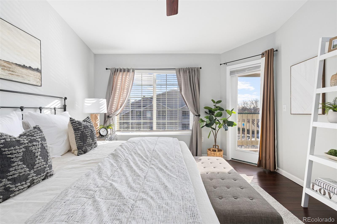
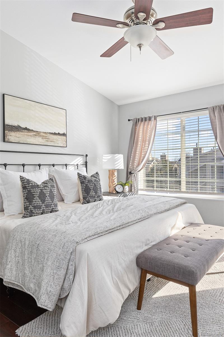
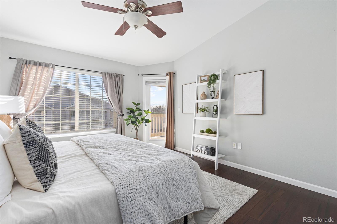
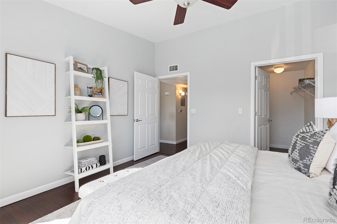
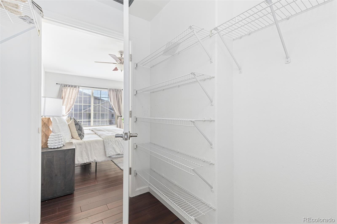
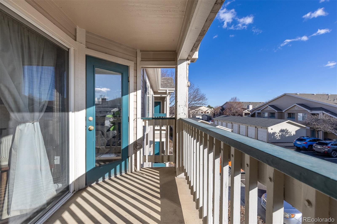
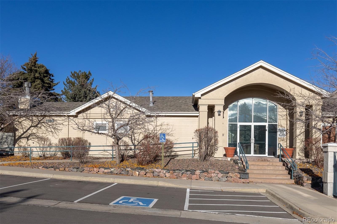
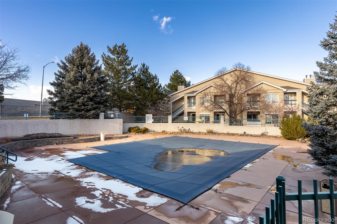
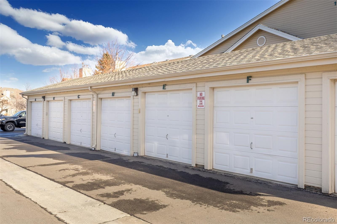
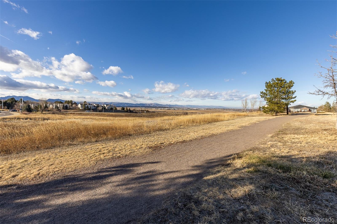
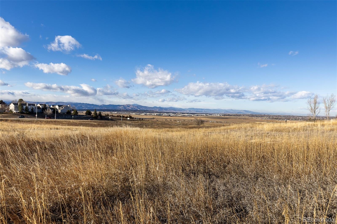
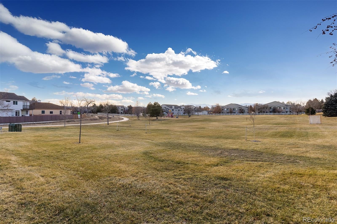
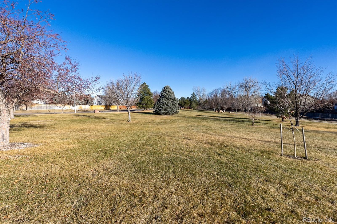
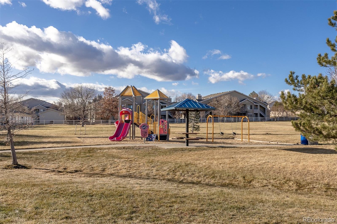
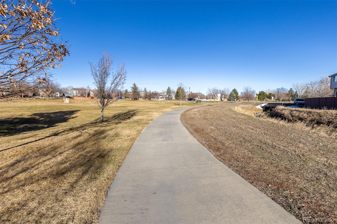
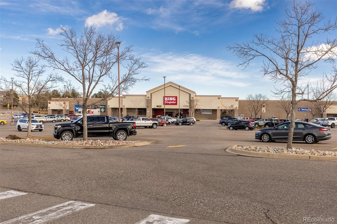
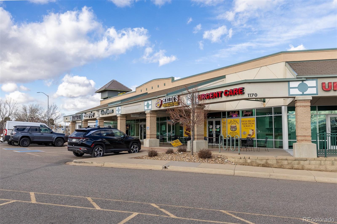
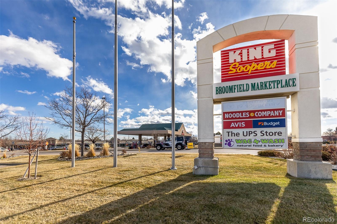
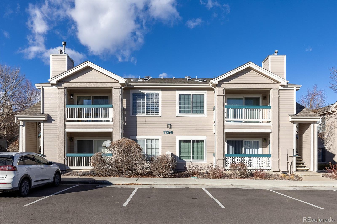
Incredible opportunity to own an updated 1 Bed/1 Bath Miramonte Ranch Condo! Soaring vaulted ceilings throughout this spacious southeast facing condo makes for light & bright living. Enter to find wood floors throughout the open living floor plan. The living room offers private balcony access. This balcony provides ample outdoor living and is very private-- enjoy your morning coffee or meals al fresco with the feeling of space in a condo setting. The updated kitchen includes new cabinetry, stainless steel appliances and granite counters with bar for additional seating. An eat-in kitchen dining space has a bay window and is almost always a sunny spot! The private, spacious primary bedroom provides direct access to the balcony plus a huge walk-in closet. Full bathroom with double sink vanity and garden tub/shower. In-unit stacked laundry conveniently located just outside the bedroom. Detached 1-car garage! Recently replaced HVAC system! Beautiful pool community with fitness center! This excellent location is around the corner from the King Soopers shopping plaza, stellar gravel and paved trails offering stunning mountain views, parks and easy access to Boulder/Denver/DIA via US36 and C470! Do not miss this awesome low-maintenance living property!

1
bed

1
bath

725 Sq.Ft. LIVING AREA

Christina Surprenant

Christina Surprenant

Features & Amenities

Interior

  • total bedrooms1
  • Total bathroom1
  • full bathroom1
  • Flooring Carpet, Laminate, Tile
  • APPLIANCES Dishwasher, Dryer, Microwave, Range, Refrigerator, Washer
  • other interior Features Ceiling Fan(s), Eat-in Kitchen, Granite Counters, High Ceilings, Open Floorplan, Vaulted Ceiling(s), Walk-In Closet(s)

Area & Lot

  • Status Sold
  • Living Area725 Sq.Ft.
  • Total Area725 Sq.Ft.
  • MLS® ID8929156
  • TypeCondo
  • YEAR BUILT1997
  • NeighborhoodBroomfield
  • Elementary SchoolKohl
  • Middle SchoolAspen Creek K-8
  • High SchoolBroomfield
  • School DistrictBoulder Valley RE 2

Exterior

  • STORIES1
  • Garage Space1.0
  • water SourcePublic
  • roofComposition
  • HEAT TYPEForced Air
  • AIR CONDITIONINGCentral Air
  • sewerPublic Sewer
  • HOA AmenitiesClubhouse, Fitness Center, Pool, Spa/Hot Tub
  • other exterior FeaturesBalcony

Financial

  • Sales Price$334,600
  • Real Estate Tax $1,665/yr
  • HOA $356/mo
  • Zoning PUD
View Virtual Tour

Work with Caitlin

West + Main has experts who can help you find + purchase or position + sell any property. With an extensive International network of Real Estate professionals across the globe, we can also connect you to a Real Estate expert wherever you might need one, and we can't wait to hear from you!

Follow Me on Instagram